EvensCivil

BEDS3
BATHS2 full 1 partial
SQUARE FEET2,046
MLS#A4705361
STATUSActive
PROPERTY TYPEResidential - Single Family
SUBDIVISIONTHE HIGHLANDS
Property Description
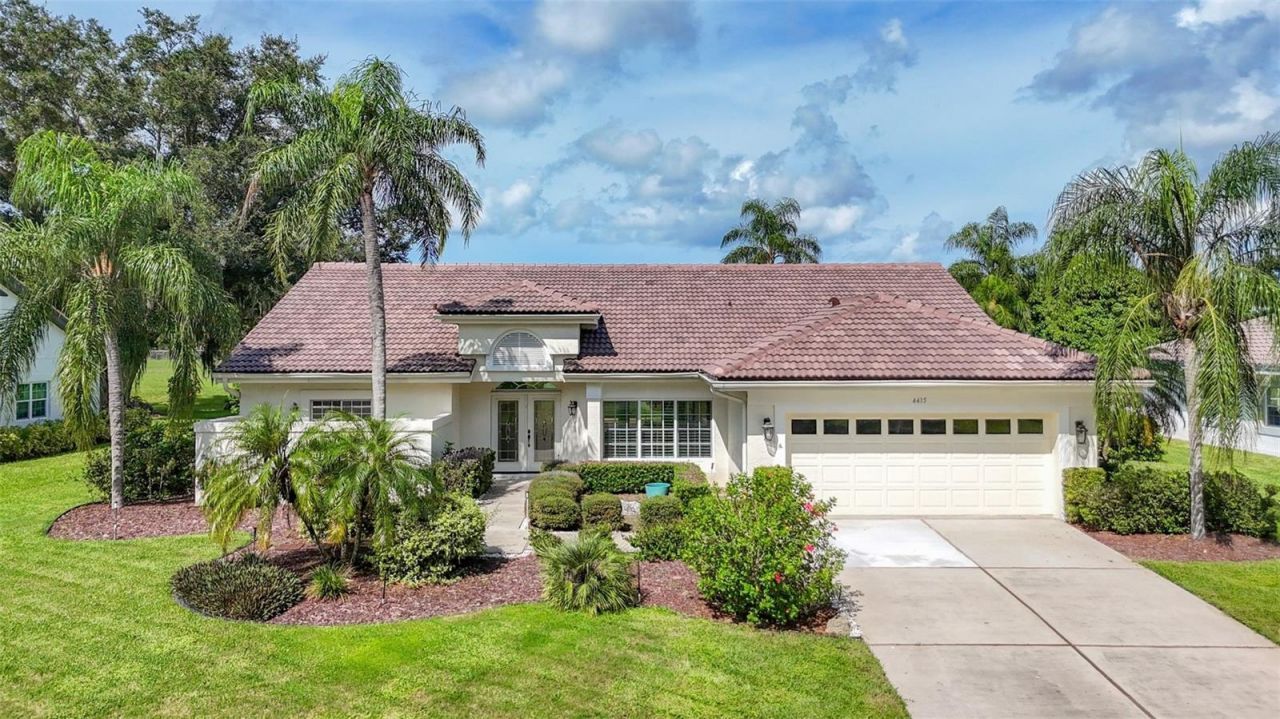
Virtually Staged. Welcome to an elevated Sarasota lifestyle in The Highlands at The Meadows, where timeless design, privacy, and resort-style living come together beautifully. This impressive 3-bedroom, 2.5-bath pool home with a NEW ROOF offers approximately 2,046 square feet of thoughtfully designed living space on a generous .34-acre homesite with peaceful golf-course views.From the moment you enter, the home feels bright, spacious, and refined, with soaring vaulted ceilings, an open-concept layout, abundant natural light, and a desirable split-bedroom floor plan. The kitchen is designed for both everyday living and entertaining, featuring solid wood cabinetry, stone countertops, stainless-steel appliances, and ample prep and storage space.The living areas flow effortlessly to the private outdoor retreat, where a heated pool and spa, expansive covered lanai, outdoor shower, and tranquil golf-course backdrop create the perfect setting for entertaining, relaxing, and enjoying Florida's year-round sunshine. The spacious primary suite provides a serene escape with a walk-in closet, beautifully appointed bath, soaking tub, and peaceful views, while the additional bedrooms perfect flexibility for guests, family, or a home office.Additional highlights include an attached 2-car garage, lush established landscaping, generous outdoor living space, and the peace of mind of a new roof.Ideally located within sought-after The Meadows, residents enjoy a beautifully maintained community surrounded by lakes, mature landscaping, walking and biking paths, recreational amenities, and an exceptional Sarasota location. Just minutes from UTC shopping and dining, downtown Sarasota, cultural destinations, and the Gulf Coast's world-renowned beaches, this residence offers the perfect combination of luxury, convenience, and relaxed Florida living.A rare opportunity to own a beautifully maintained pool home with golf-course views and a new roof in one of Sarasota's most established and desirable communities.Photos have been virtually Staged .
Property Features
Property Type: Residential - Single Family
Cooling: Central Air
Garage: 2 car attached
Heating: Central, Electric
Home Style: Ranch
Lot Size: 0.34 Acres
Roof Type: Other
Stories: 1.0
Taxes: $7,011
Year Built: 1988
Amenities
Built-in Features
Cathedral Ceiling(s)
Ceiling Fans(s)
Eat-in Kitchen
High Ceilings
Living Room/Dining Room Combo
Open Floorplan
Primary Bedroom Main Floor
Stone Counters
Thermostat
Vaulted Ceiling(s)
Walk-In Closet(s)
Outdoor Shower
Private Mailbox
Sidewalk
Feature Descriptions
Additional Rooms: Attic, Great Room
Appliances: Dishwasher, Disposal, Dryer, Electric Water Heater, Exhaust Fan, Microwave, Range, Refrigerator, Washer
Community Features: Buyer Approval Required, Deed Restrictions, Fitness Center, Golf Carts OK, Golf, No Truck/RV/Motorcycle Parking, Park, Playground, Pool, Sidewalks, Tennis Court(s)
Days on Site: 21
Directions: From University Parkway, South on Honore, Right on Longmeadow, west on Hadfield Dr, right on Highland Oaks Dr, right on Highland Oaks Cir.
Exterior: Block
Flood Zone Code: X
Flooring: Ceramic Tile, Luxury Vinyl
Foundation: Slab
HOA Fee: 1702.42/ Annually
HOA Y/N: Yes
Home Warranty Y/N: No
Listing Terms: Cash, Conventional
Lot: Cleared
Lot Dimensions: 0.34
Other Equipment: Irrigation Equipment
Ownership: Fee Simple
Parking: Covered, Driveway, Garage Door Opener
Parking Notes: Covered, Driveway, Garage Door Opener
Patio/Porch: Covered, Enclosed, Rear Porch, Screened
Pets Allowed: Cats OK, Dogs OK
Pets Restrictions: Buyers agent and buyer must call to confrim any restrictions or cost .
Pool: Gunite, In Ground
Property Attached Y/N: No
Property Sub-Type: Single Family Residence
Sewer: Public Sewer
Showing Instructions: Call Listing Agent, Combination Lock Box, Contact Call Center
Spa: Heated, In Ground
Special Sale Provisions: None
Swimming Pool: Yes
Utilities: Cable Connected, Electricity Connected, Natural Gas Available, Public, Underground Utilities
Vegetation: Mature Landscaping
Water: Public
Water Access Y/N: No
Windows: Shutters
Zoning: RSF2
Room Sizes
Great Room: 20x21
Dining Room: 11x13
Kitchen: 9x15
Dinette: 9x13
Primary Bedroom: 16x17
Bedroom 2: 12x13
Bedroom 3: 12x14
Balcony/Porch/Lanai: 35x50
Local Schools
High School: Booker High
Middle School: Booker Middle
Elementary School: Gocio Elementary
Listed By / Shown By
Listed By
Agency Name: RE/MAX PALM
Agency Contact: 941-929-9090
Shown By
Agent Name: Evens Civil
Agent Phone: (954) 859-2100
Agency Title: Realty 100

Estimate Your Payment
Estimated Payment
$ 2,630.76 per month $1,809.39 Principal & Interest $584.25 Property Tax $237.13 Homeowner's InsuranceChange Payment Information



Member Participants (and their affiliated licensees, if applicable) shall indicate on their websites that IDX information is provided exclusively for consumers’ personal non-commercial use, that it may not be used for any purpose other than to identify prospective properties consumers may be interested in purchasing, that the data is deemed reliable but is not guaranteed by MLS GRID, and that the use of the MLS GRID Data may be subject to an end user license agreement prescribed by the Member Participant’s applicable MLS if any and as amended from time to time. MLS GRID may, at its discretion, require use of other disclaimers as necessary to protect Member Participant, and/or their MLS from liability.
Based on information submitted to the MLS GRID. All data is obtained from various sources and may not have been verified by broker or MLS GRID. Supplied Open House Information is subject to change without notice. All information should be independently reviewed and verified for accuracy. Properties may or may not be listed by the office/agent presenting the information.
Privacy Policy / DMCA Notice / ADA Accessibility


This site is hosted, designed and copyright
© 1994 - 2026 by
Delta Media Group, Inc. -- Patent Pending --
4415 Highland Oaks Circle | MLS# A4705361
This single family home located at 4415 Highland Oaks Circle, Sarasota, FL 34235 is currently listed for sale with an asking price of $813,000. This property was built in 1988 and has 3 bedrooms and 2 full and 1 partial baths with 2046 sq. ft. Highland Oaks Circle is located in the THE HIGHLANDS subdivision. Search THE HIGHLANDS real estate on ecivil.realty100.com today.