EvensCivil

BEDS3
BATHS2 full
SQUARE FEET1,574
MLS#B26074009
STATUSActive
PROPERTY TYPEResidential - Mobile Home
SUBDIVISIONSEA MEADOWS
Property Description
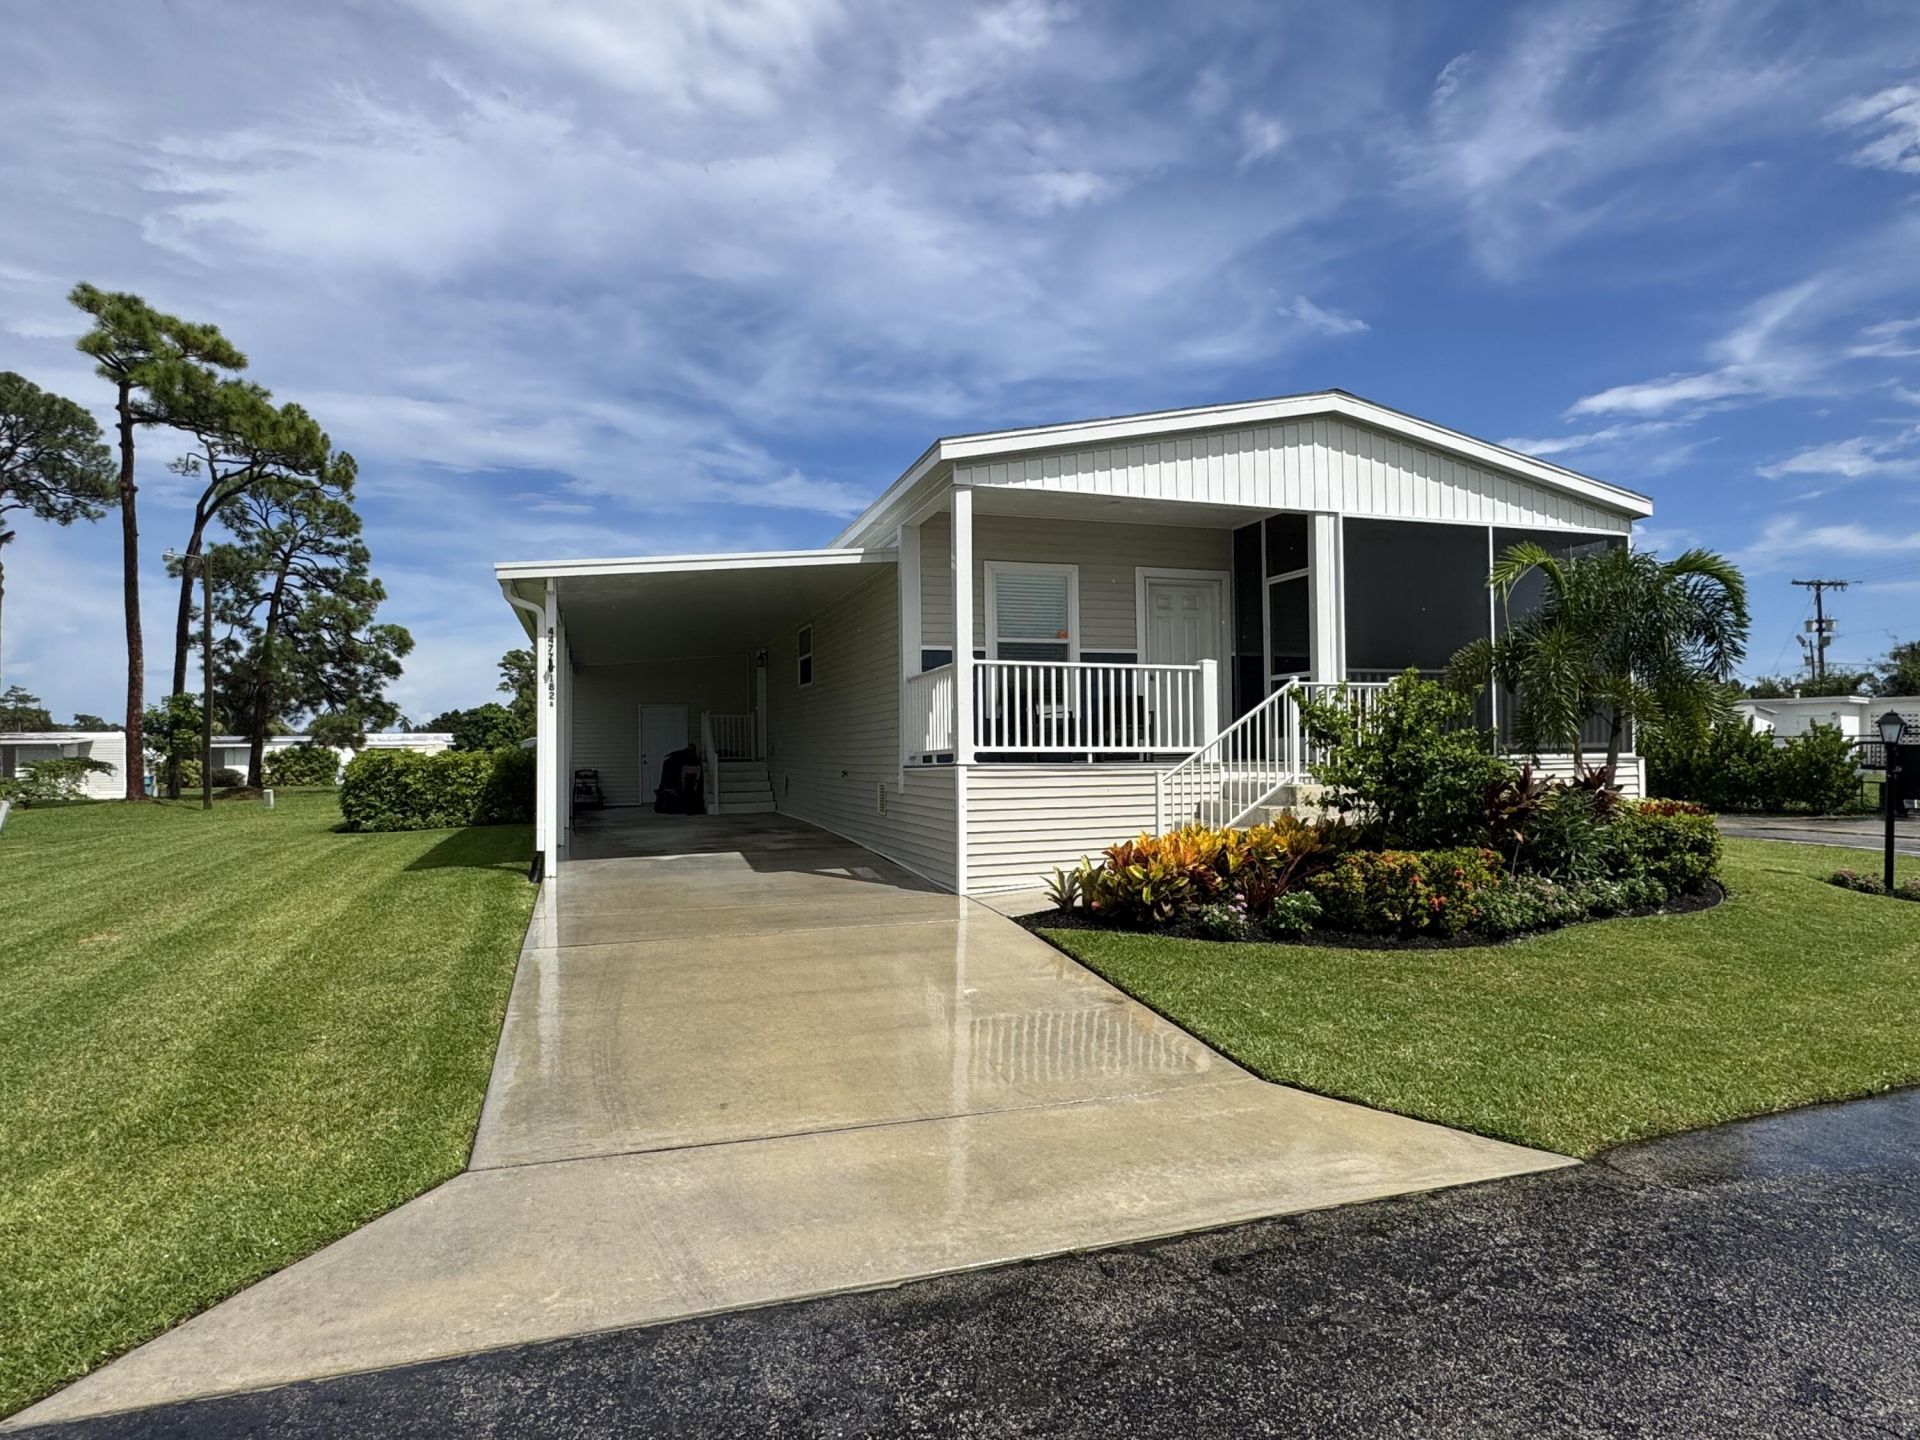
DON'T MISS THE OPPORTUNITY TO SEE THIS BEAUTIFUL HOME WITH 3 BEDROOMS, 2 BATHS, OPEN AND ENCLOSED PORCH, OFFERING GREAT COMFORT AND SERENITY. HOME WAS BUILT IN 2023 AND NOTHING TO DO BUT MOVE IN. LOCATED IN A 55+ COMMUNITY, SEA MEADOWS IS LESS THEN THREE MILES FORM THE HEART OF BOYTON BEACH. THIS COMMUNITY OFFERS A VARIETY OF AMENITIES SUCH AS CLUBHOUSE, SWIMMING POOL, FITNESS CENTER, PICKLEBALL, SHUFFLEBOARD, BILLIARD ROOM, BBQ AREA, NIGHT SECURITY AND WALKING TRAILS FOR THE RESIDENTS. LOT RENTAL IS $1,225.64 INCLUDING BASIC CABLE, LAWN CARE AND ALL AMENTITIES. SELLER IS OFFERING A $12,000 INCENTIVE TOWARD THE BUYER'S LOT RENT.
Property Features
Property Type: Residential - Mobile Home
Cooling: Central Air, Ceiling Fan(s)
Heating: Central, Electric
Roof Type: Shingle
Stories: 1.0
Taxes: $0
Year Built: 2023
Amenities
Kitchen Island
Pantry
Walk-In Closet(s)
Storage
Storage
Feature Descriptions
Appliances: Dryer, Disposal, Dishwasher, Electric Range, Microwave, Washer
Carport Spaces: 1
Days on Site: 7
Exterior: Vinyl Siding
Flooring: Carpet, Ceramic Tile, Laminate
Furnished: Unfurnished
Laundry: Inside, Laundry Room
Parcel#: 008424513000005020
Parking: Attached Carport, Driveway, Carport, Attached
Parking Notes: Attached Carport, Driveway, Carport, Attached
Pets Allowed: Yes, Breed Restrictions
Restrictions: Buyer Approval Required
Sewer: Public Sewer
SQFT Living: 1404
Total Rooms: 3
Utilities: Cable Available, Electricity Connected, Sewer Available, Water Available
Utilities: Cable Available, Electricity Connected, Sewer Available, Water Available
Water: Public
Room Sizes
Kitchen: 24 X 12 Level Main
Living Room: 24 X 19 Level Main
Primary Bedroom: 13 X 9 Level Main
Local Schools
High School: Boynton Beach
Middle School: Congress
Elementary School: Citrus Cove (Palm Beach)
Listed By / Shown By
Listed By
Agency Name: Greener Globe Realty Group
Agency Phone: 561-542-2262
Shown By
Agent Name: Evens Civil
Agent Phone:
Agency Title: Realty 100

Estimate Your Payment
Estimated Payment
$ 389.92 per month $344.74 Principal & Interest $0.00 Property Tax (data not provided by mls) $45.18 Homeowner's InsuranceChange Payment Information


Privacy Policy / DMCA Notice / ADA Accessibility


This site is hosted, designed and copyright
© 1994 - 2026 by
Delta Media Group, Inc. -- Patent Pending --
4477 Lady Beverlee Court S | MLS# B26074009
This single family home located at 4477 Lady Beverlee Court S, Boynton Beach, FL 33436 is currently listed for sale with an asking price of $154,900. This property was built in 2023 and has 3 bedrooms and 2 full baths with 1574 sq. ft. Lady Beverlee Court S is located in the SEA MEADOWS subdivision. Search SEA MEADOWS real estate on ecivil.realty100.com today.