EvensCivil

BEDS3
BATHS2 full
SQUARE FEET1,670
MLS#D6148695
STATUSActive
PROPERTY TYPEResidential - Single Family
SUBDIVISIONPORT CHARLOTTE
Property Description
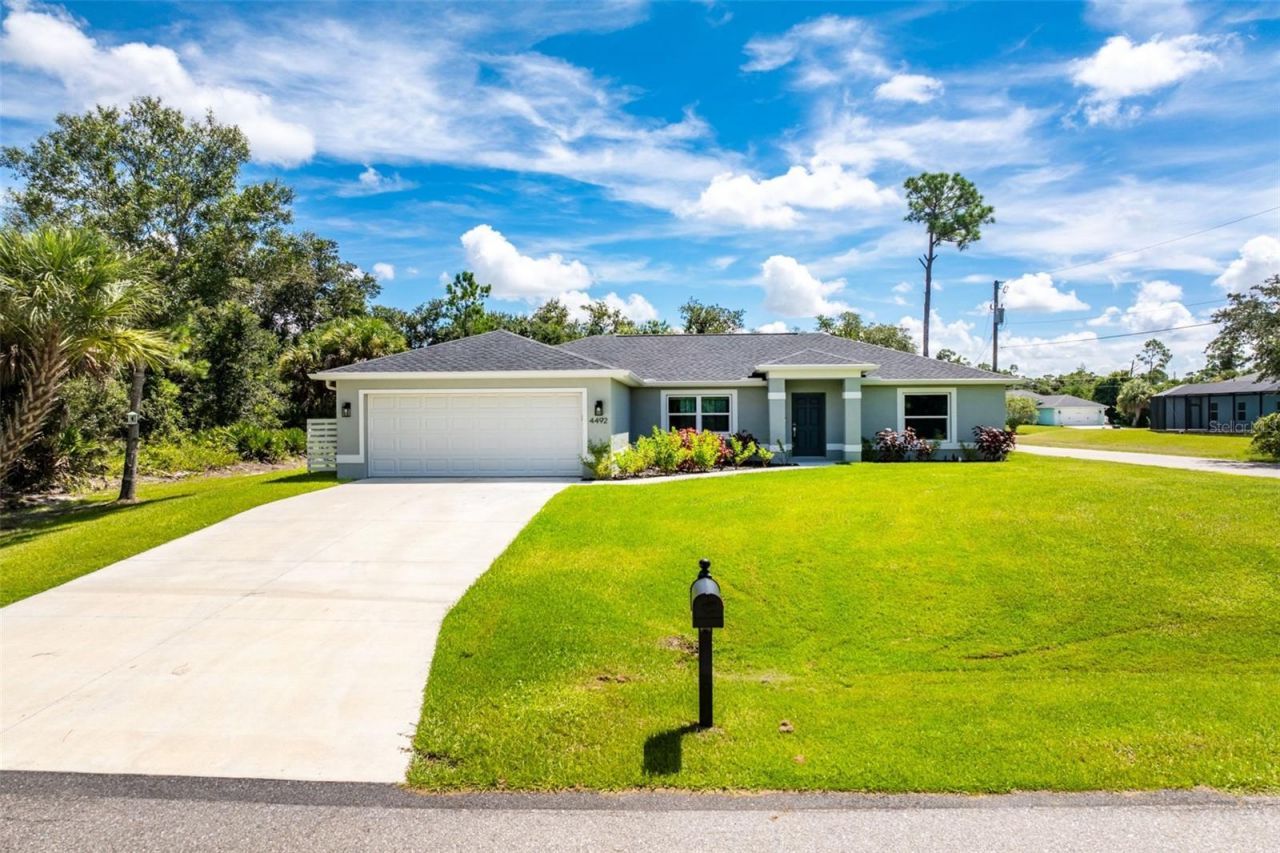
Why wait to build, when you can have premium construction, upgraded finishes and features designed for lower insurance, maintenance and utility costs? This exceptional Florida home sits on an OVERSIZED CORNER LOT with NO HOA FEES, NO CDD FEES, and NO FLOOD INSURANCE REQUIRED-offering exceptional value and lower cost of ownership.Built with Florida's climate in mind, this home features PGT DOUBLE-PANE HURRICANE IMPACT WINDOWS AND SLIDING GLASS DOORS throughout, providing superior storm protection, enhanced security, reduced outside noise, and the potential for HOMEOWNERS INSURANCE SAVINGS. No hurricane shutters are required, making storm preparation easier and providing true peace of mind. The 30-YEAR SHINGLE ROOF includes PEEL-AND-STICK UNDERLAYMENT, serving as a SECONDARY WATER BARRIER for added protection. GUTTERS AND DOWNSPOUTS surround the entire home to help manage rainwater and protect the structure.Inside, quality upgrades, including PORCELAIN TILE FLOORING throughout the home and showers, creating a durable, low-maintenance interior. The chef-inspired kitchen features 36-INCH UPPER WOOD CABINETS, SOFT-CLOSE DOORS AND DRAWERS, premium GRANITE COUNTERTOPS and ENERGY-EFFICIENT STAINLESS STEEL APPLIANCES. Even the bathrooms are thoughtfully upgraded with SOFT-CLOSE TOILET SEATS.The OPEN-CONCEPT, SPLIT-BEDROOM FLOOR PLAN with VAULTED CEILINGS offers comfortable Florida living with an ideal combination of functionality and style. You will love the spacious primary bedroom that includes a walk-in closet and en suite bathroom with dual sinks, exhaust fan, granite countertops, make-up counter and walk-in tile shower. The secondary bedrooms share a full bathroom complete with granite countertops, exhaust fan and shower/tub combination. An ENERGY-EFFICIENT HVAC SYSTEM and 3-ZONE IRRIGATION SYSTEM are additional features designed to help reduce ongoing utility and maintenance expenses. The FULLY SCREENED-IN LANAI extends the living space outdoors for year-round enjoyment.With HURRICANE IMPACT WINDOWS, STORM-RESISTANT CONSTRUCTION, SECONDARY ROOF WATER BARRIER, ENERGY-EFFICIENT SYSTEMS, LOW-MAINTENANCE FINISHES, NO HOA, NO CDD, and NO FLOOD INSURANCE REQUIRED, this home delivers the features today's Florida buyers are searching for. Premium upgrades, durable construction, energy efficiency, and insurance-conscious design. Schedule your visit today!
Property Features
Property Type: Residential - Single Family
Cooling: Central Air
Garage: 2 car attached
Heating: Central
Lot Size: 0.26 Acres
Roof Type: Shingle
Stories: 1.0
Taxes: $800
Year Built: 2025
Amenities
Built-in Features
Ceiling Fans(s)
High Ceilings
Open Floorplan
Split Bedroom
Thermostat
Walk-In Closet(s)
Feature Descriptions
Appliances: Dishwasher, Electric Water Heater, Microwave, Range, Refrigerator
Builder: GulfStar Homes
Days on Site: 16
Directions: From 41 in North Port, Take Hillsborough Ave to S. San Mateo Drive. Turn left onto Laredo Ave. Turn right onto Kenoska Street. Property will be at the corner of Kenoska Street and Napa Lane.
Disaster Mitigation: Hurricane Insur. Deduction Qual., Hurricane Shutters/Windows
Exterior: Brick, Stucco
Flood Zone Code: X
Flooring: Tile
Foundation: Slab
Garage Dimensions: 19x20
Home Warranty Y/N: No
Listing Terms: Cash, Conventional, FHA, VA Loan
Lot: Corner Lot
Lot Dimensions: 0.26
Model: Aquarius
Other Equipment: Irrigation Equipment
Ownership: Fee Simple
Property Attached Y/N: No
Property Sub-Type: Single Family Residence
Sewer: Private Sewer
Showing Instructions: Supra Lock Box, ShowingTime
Special Sale Provisions: None
Utilities: BB/HS Internet Available, Electricity Connected, Phone Available, Private, Sprinkler Well
Water: Well
Water Access Y/N: No
Zoning: RSF2
Room Sizes
Great Room: 19x12
Dining Room: 16x11
Kitchen: 12x16
Primary Bedroom: 15x16
Primary Bathroom: 12x6
Bedroom 2: 12x12
Bathroom 2: 8x6
Bedroom 3: 13x11
Listed By / Shown By
Listed By
Agency Name: RE/MAX ALLIANCE GROUP
Agency Contact: 941-473-8484
Shown By
Agent Name: Evens Civil
Agent Phone:
Agency Title: Realty 100

Estimate Your Payment
Estimated Payment
$ 922.53 per month $756.69 Principal & Interest $66.67 Property Tax $99.17 Homeowner's InsuranceChange Payment Information



Member Participants (and their affiliated licensees, if applicable) shall indicate on their websites that IDX information is provided exclusively for consumers’ personal non-commercial use, that it may not be used for any purpose other than to identify prospective properties consumers may be interested in purchasing, that the data is deemed reliable but is not guaranteed by MLS GRID, and that the use of the MLS GRID Data may be subject to an end user license agreement prescribed by the Member Participant’s applicable MLS if any and as amended from time to time. MLS GRID may, at its discretion, require use of other disclaimers as necessary to protect Member Participant, and/or their MLS from liability.
Based on information submitted to the MLS GRID. All data is obtained from various sources and may not have been verified by broker or MLS GRID. Supplied Open House Information is subject to change without notice. All information should be independently reviewed and verified for accuracy. Properties may or may not be listed by the office/agent presenting the information.
Privacy Policy / DMCA Notice / ADA Accessibility


This site is hosted, designed and copyright
© 1994 - 2026 by
Delta Media Group, Inc. -- Patent Pending --
4492 Kenoska Street | MLS# D6148695
This single family home located at 4492 Kenoska Street, North Port, FL 34288 is currently listed for sale with an asking price of $340,000. This property was built in 2025 and has 3 bedrooms and 2 full baths with 1670 sq. ft. Kenoska Street is located in the PORT CHARLOTTE subdivision. Search PORT CHARLOTTE real estate on ecivil.realty100.com today.