
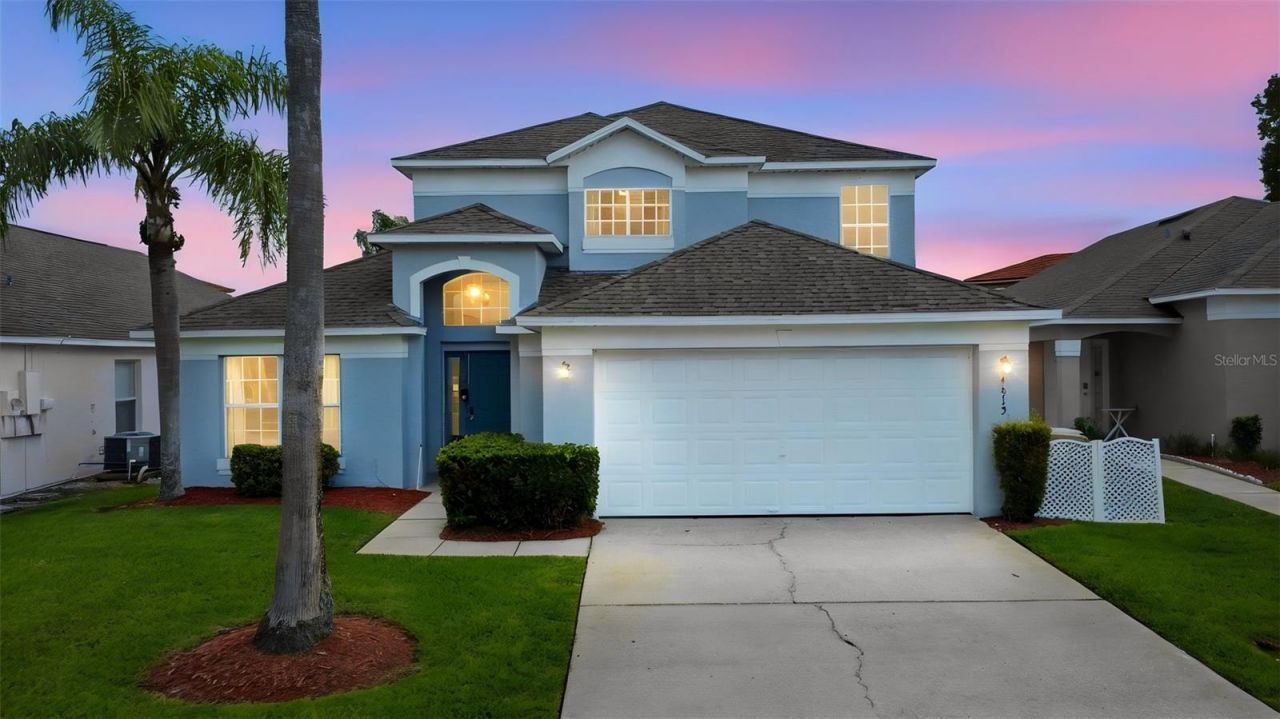
BEDS6
BATHS3 full
SQUARE FEET2,317
MLS#O6436142
STATUSActive
PROPERTY TYPEResidential - Single Family
SUBDIVISIONLAKE BERKLEY RESORT
Property Description
Welcome to this impressive two-story single-family home in the highly sought-after Lake Berkley Resort, a gated community in Kissimmee, FL. This spacious 6-bedroom, 3-bath property features a 2-car garage, an inviting screened-in pool and lanai, and has become a STR favorite with strong booking history and future reservations already in place.The home is TURN KEY, offering versatility for both personal use and continued investment. Recent improvements include kitchen appliances, exterior paint, flooring, refinished pool, pool pump and heater with remote access. Additional upgrades include Wi-Fi enabled remote access to the front door and HVAC. The washer and dryer were replaced in 2022, and the roof was replaced in 2019.The first floor offers a comfortable family room, eat-in kitchen, primary bedroom with en-suite, two additional bedrooms, a full bath, and a dedicated laundry room. Sliding glass doors from both the kitchen and living room lead to the screened pool area-perfect for entertaining or enjoying Florida sunshine. The second floor features three additional bedrooms and a full bath with tub, providing ample space for guests. All bedrooms have generous closet storage. The primary suite includes a large walk-in closet, a locked owner's closet, and a spacious en-suite bathroom with dual sinks, soaking tub, and separate shower.Lake Berkley Resort residents and guests enjoy a wide range of amenities including a clubhouse, community pool, tennis courts, fitness center, jogging trail, and fishing pier. The community's prime location places you less than 15 miles from all Disney Parks and Universal Studios, with convenient access to major highways, shopping, dining, and entertainment.Whether you're seeking a vacation home, a full-time residence, or a proven income-producing rental, this exceptional property offers unmatched flexibility and value.
Property Features
Property Type: Residential - Single Family
Cooling: Central Air
Garage: 2 car attached
Heating: Electric
Lot Size: 0.13 Acres
Roof Type: Shingle
Stories: 2.0
Taxes: $6,118
Year Built: 2000
Amenities
Ceiling Fans(s)
Eat-in Kitchen
High Ceilings
Living Room/Dining Room Combo
Open Floorplan
PrimaryBedroom Upstairs
Thermostat
Walk-In Closet(s)
Lighting
Private Yard
Rain Gutters
Sidewalk
Feature Descriptions
Appliances: Dishwasher, Disposal, Dryer, Electric Water Heater, Microwave, Refrigerator, Washer
Days on Site: 8
Directions: Head west on US-192 and turn left onto Oren Brown Road. Continue and take the second left onto N Roma Way. After passing through the community gate, turn left at the junction, then make another left onto Formby Court.
Exterior: Block, Stucco, Frame
Flood Zone Code: X
Flooring: Ceramic Tile, Linoleum, Vinyl
Foundation: Block, Slab
HOA Fee: 740/ Quarterly
HOA Y/N: Yes
Home Warranty Y/N: No
Listing Terms: Cash, Conventional
Lot Dimensions: 0.13
Other Equipment: Irrigation Equipment, Private Yard
Ownership: Fee Simple
Pets Allowed: Yes
Pool: Child Safety Fence, Heated, In Ground, Screen Enclosure
Property Attached Y/N: No
Property Sub-Type: Single Family Residence
Sewer: Public Sewer
Showing Instructions: Appointment Only, Other
Special Sale Provisions: None
Special View Info: Water
Swimming Pool: Yes
Utilities: Cable Available, Electricity Connected, Water Connected
Water: Public
Water Access: Lake
Water Access Y/N: Yes
Zoning: OPUD
Listed By / Shown By
Listed By
Agency Name: IRON VALLEY REAL ESTATE DELTONA LAKES
Agency Contact: 386-944-9464
Shown By
Agent Name: Evens Civil
Agent Phone:
Agency Title: Realty 100

Estimate Your Payment
Estimated Payment
$ 1,768.20 per month $1,112.56 Principal & Interest $509.83 Property Tax $145.80 Homeowner's InsuranceChange Payment Information



Member Participants (and their affiliated licensees, if applicable) shall indicate on their websites that IDX information is provided exclusively for consumers’ personal non-commercial use, that it may not be used for any purpose other than to identify prospective properties consumers may be interested in purchasing, that the data is deemed reliable but is not guaranteed by MLS GRID, and that the use of the MLS GRID Data may be subject to an end user license agreement prescribed by the Member Participant’s applicable MLS if any and as amended from time to time. MLS GRID may, at its discretion, require use of other disclaimers as necessary to protect Member Participant, and/or their MLS from liability.
Based on information submitted to the MLS GRID. All data is obtained from various sources and may not have been verified by broker or MLS GRID. Supplied Open House Information is subject to change without notice. All information should be independently reviewed and verified for accuracy. Properties may or may not be listed by the office/agent presenting the information.
Privacy Policy / DMCA Notice / ADA Accessibility


This site is hosted, designed and copyright
© 1994 - 2026 by
Delta Media Group, Inc. -- Patent Pending --
4613 Formby Court | MLS# O6436142
This single family home located at 4613 Formby Court , Kissimmee, FL 34746 is currently listed for sale with an asking price of $499,900. This property was built in 2000 and has 6 bedrooms and 3 full baths with 2317 sq. ft. Formby Court is located in the LAKE BERKLEY RESORT subdivision. Search LAKE BERKLEY RESORT real estate on ecivil.realty100.com today.