
BEDS5
BATHS5 full 1 partial
SQUARE FEET2,460
MLS#O6417213
STATUSActive
PROPERTY TYPEResidential - Townhouse
SUBDIVISIONSOLTERRA RESORT
Property Description
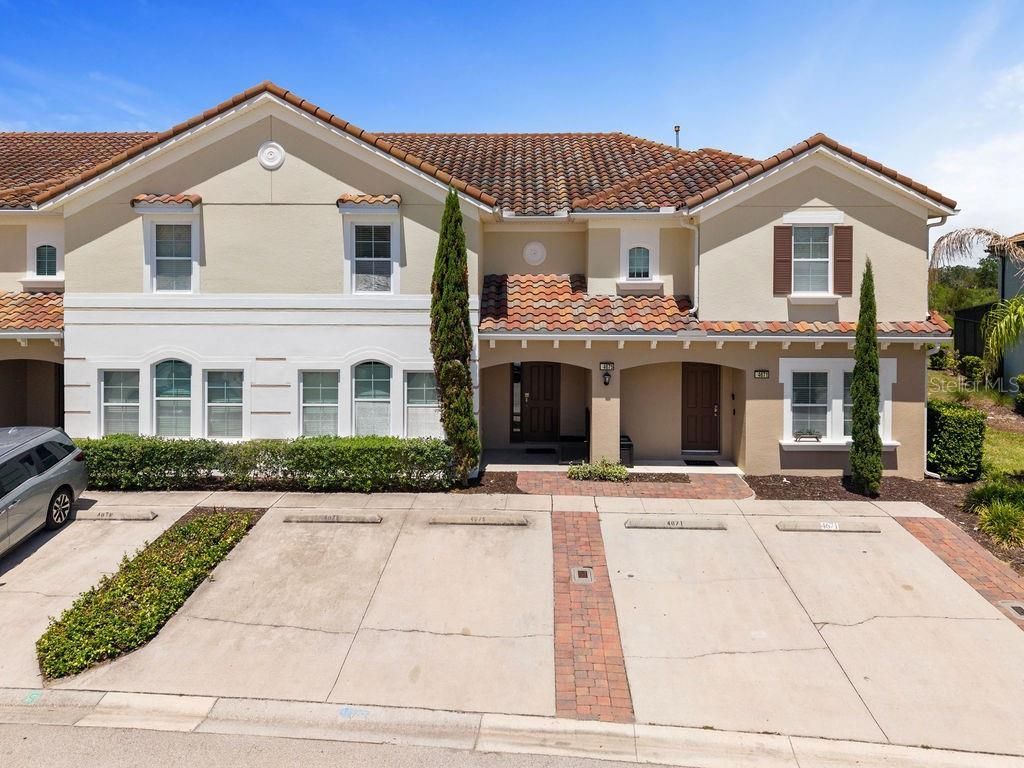
Welcome to this beautifully maintained and fully furnished corner-unit townhome located in the highly sought-after Solterra Resort. Designed for both personal enjoyment and investment potential, this spacious property features 5 bedrooms, including 4 private suites, 5.5 bathrooms, a well-appointed kitchen with granite countertops, a storage room, and an open-concept living area ideal for entertaining.Step outside to your screened lanai and private pool with a convenient cabana bath, creating the perfect space to relax after a day of exploring Central Florida. Situated on a premium corner lot adjacent to a conservation area, the home enjoys enhanced privacy and peaceful natural views, with stunning sunset backdrops. Two dedicated parking spaces are located directly in front of the property for added convenience.Solterra Resort is one of the area's most popular vacation destinations, known for its exceptional amenities and strong rental appeal. Residents and guests enjoy 24-hour gated security, a resort-style pool, lazy river, fitness center, tennis courts, playground, spa, clubhouse, bar and grill, and beautifully maintained grounds.The location offers easy access to everything Central Florida has to offer. Just minutes from ChampionsGate, you'll find an extensive selection of restaurants, golf courses, shopping centers, grocery stores, and entertainment options. The property is conveniently located near I-4, providing quick access to Disney World, Universal Orlando Resort, SeaWorld, and Orlando International Airport. Whether you're looking for a primary residence, vacation home, or income-producing short-term rental property, this home offers an outstanding combination of comfort, location, and investment opportunity.
Property Features
Property Type: Residential - Townhouse
Cooling: Central Air
Heating: Natural Gas
Lot Size: 0.11 Acres
Roof Type: Tile
Stories: 2.0
Taxes: $9,012
Year Built: 2017
Amenities
Kitchen/Family Room Combo
Living Room/Dining Room Combo
PrimaryBedroom Upstairs
Stone Counters
Thermostat
Lighting
Sidewalk
Feature Descriptions
Appliances: Convection Oven, Dishwasher, Disposal, Dryer, Electric Water Heater, Microwave, Refrigerator, Washer
Community Features: Fitness Center, Playground, Pool, Sidewalks, Tennis Court(s), Street Lights
Days on Site: 3
Directions: From I-4 East, take Exit 58 for ChampionsGate Blvd/Osceola Polk Line Rd and turn right onto ChampionsGate Blvd. Turn left onto Ronald Reagan Pkwy, then right onto Pine Tree Trail. Continue to the entrance of Solterra Resort and proceed through the gate on
Exterior: Block, Stucco, Frame
Flood Zone Code: X
Flooring: Carpet, Ceramic Tile
Foundation: Slab
HOA Fee: 773/ Quarterly
HOA Y/N: Yes
Home Warranty Y/N: No
Listing Terms: Cash, Conventional
Lot Dimensions: 0.11
Other Equipment: Irrigation Equipment
Ownership: Fee Simple
Pets Allowed: Yes
Pets Restrictions: Contact HOA to confirm pet restrictions
Pool: In Ground
Property Attached Y/N: No
Property Sub-Type: Townhouse
Sewer: Public Sewer
Showing Instructions: See Remarks, ShowingTime
Special Sale Provisions: None
Special View Info: Water
Swimming Pool: Yes
Utilities: Cable Connected, Electricity Connected, Natural Gas Connected, Water Connected
Water: Public
Water Access: Pond
Water Access Y/N: Yes
Water View: Pond
Room Sizes
Primary Bedroom: 16x10
Kitchen: 10x6
Great Room: 18x16
Listed By / Shown By
Listed By
Agency Name: LOKATION
Agency Contact: 954-545-5583
Shown By
Agent Name: Evens Civil
Agent Phone:
Agency Title: Realty 100

Estimate Your Payment
Estimated Payment
$ 1,998.29 per month $1,102.77 Principal & Interest $751.00 Property Tax $144.52 Homeowner's InsuranceChange Payment Information



Member Participants (and their affiliated licensees, if applicable) shall indicate on their websites that IDX information is provided exclusively for consumers’ personal non-commercial use, that it may not be used for any purpose other than to identify prospective properties consumers may be interested in purchasing, that the data is deemed reliable but is not guaranteed by MLS GRID, and that the use of the MLS GRID Data may be subject to an end user license agreement prescribed by the Member Participant’s applicable MLS if any and as amended from time to time. MLS GRID may, at its discretion, require use of other disclaimers as necessary to protect Member Participant, and/or their MLS from liability.
Based on information submitted to the MLS GRID. All data is obtained from various sources and may not have been verified by broker or MLS GRID. Supplied Open House Information is subject to change without notice. All information should be independently reviewed and verified for accuracy. Properties may or may not be listed by the office/agent presenting the information.
Privacy Policy / DMCA Notice / ADA Accessibility


This site is hosted, designed and copyright
© 1994 - 2026 by
Delta Media Group, Inc. -- Patent Pending --
4671 Terrasonesta Drive | MLS# O6417213
This townhouse located at 4671 Terrasonesta Drive , Davenport, FL 33837 is currently listed for sale with an asking price of $495,500. This property was built in 2017 and has 5 bedrooms and 5 full and 1 partial baths with 2460 sq. ft. Terrasonesta Drive is located in the SOLTERRA RESORT subdivision. Search SOLTERRA RESORT real estate on ecivil.realty100.com today.