EvensCivil

BEDS3
BATHS2 full 1 partial
SQUARE FEET2,251
MLS#B26076544
STATUSActive
PROPERTY TYPEResidential - Townhouse
SUBDIVISIONTREVI AT THE GARDENS
Property Description
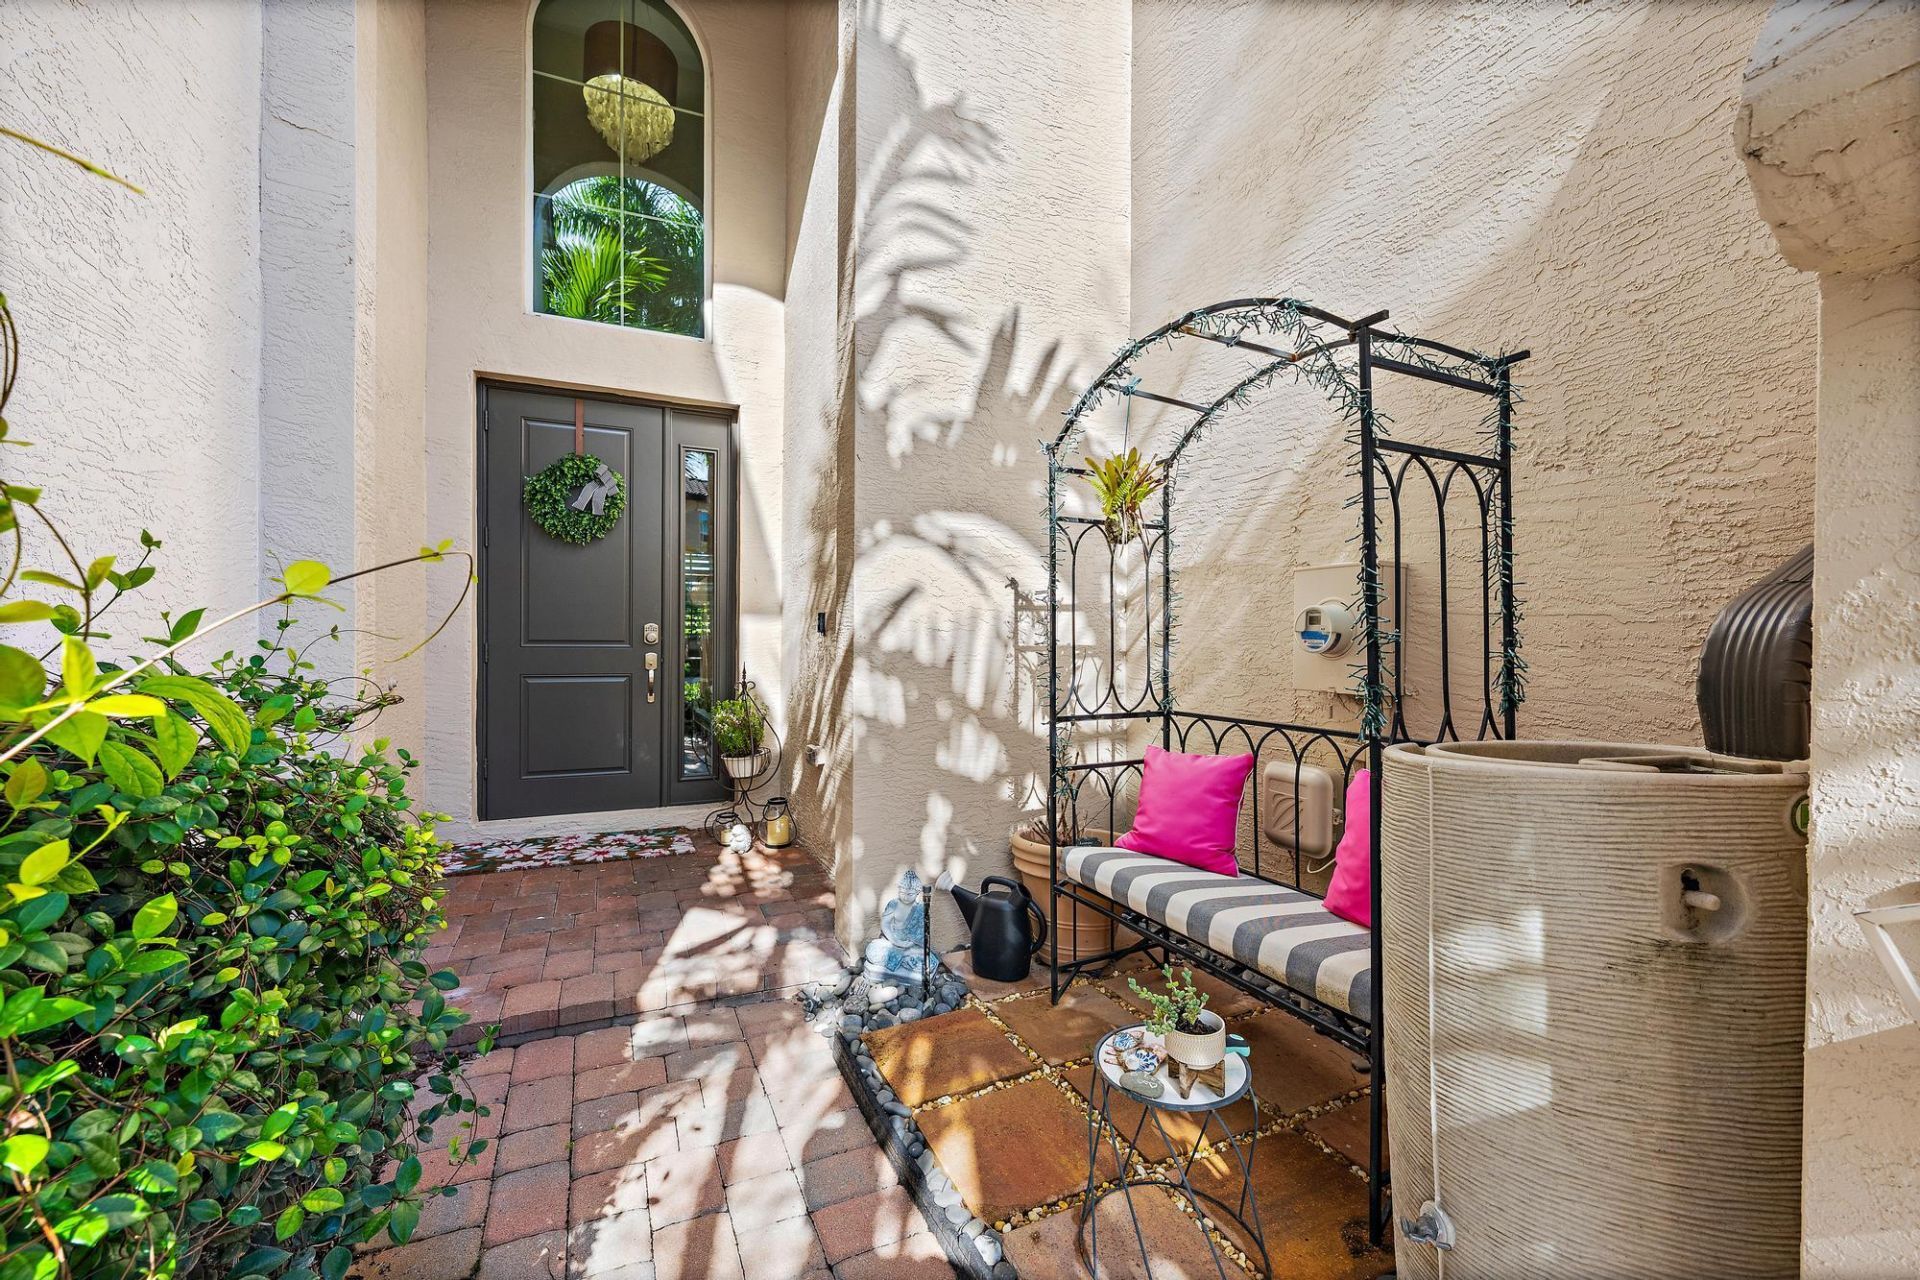
Warm coastal style and inviting spaces come together in this three-bedroom townhome in Trevi at the Gardens. Crown molding, plantation shutters, oversized upgraded tile flooring downstairs, and a designer entry chandelier create a polished, welcoming feel. The kitchen features upgraded cabinetry and access to a screened porch that opens to private outdoor space-an inviting spot for morning coffee or unwinding at the end of the day. Upstairs, brand-new carpeting adds comfort, while an exceptionally large secondary bedroom offers room to spread out. The spacious primary suite includes a dedicated flex area for a home office, yoga space, or workout setup. Generous storage and an upstairs laundry room add everyday convenience. Enjoy Trevi's lakeside path and benches, coffee runs and shopping at Alton, and dinner nearby at Kitchen, Lenora's, Waxin's, or Moon Thai. Jupiter and Juno beaches are within easy reach, with convenient access to I-95 and Florida's Turnpike for wherever the day takes you.
Property Features
Property Type: Residential - Townhouse
Cooling: Central Air, Ceiling Fan(s)
Garage: 2 car attached
Heating: Central
Home Style: Mediterranean
Lot Size: 0.05 Acres
Roof Type: Barrel, Tile
Stories: 2.0
Taxes: $5,015
Year Built: 2014
Amenities
Entrance Foyer
High Ceilings
Kitchen Island
Pantry
Walk-In Closet(s)
Roman Tub
Upstairs Living Area
Storage
Feature Descriptions
Appliances: Electric Water Heater, Cooktop, Dryer, Disposal, Dishwasher, Electric Range, Ice Maker, Microwave, Oven, Refrigerator, Vented Exhaust Fan, Water Heater, Washer, Electric Cooktop, Range
Association: Real Time Property
Association Amenities: Parking, Pool, Trail(s), Sidewalks, Gated
Association Fee Includes: Security, Common Areas
Days on Site: 16
Exterior: Stucco, CBS
Flooring: Carpet, Ceramic Tile, Tile
HOA Fee: $593/ Monthly
Laundry: Electric Dryer Hookup, Inside, Laundry Room, Upper Level, Washer Hookup
Parcel#: 52424135140000020
Parking: Driveway, Guest, Garage, Attached Garage, Attached
Parking Notes: Driveway, Guest, Garage, Attached Garage, Attached
Patio/Porch: Patio - Screened, Patio
Pets Allowed: Yes, Breed Restrictions
Restrictions: Buyer Approval Required
Security: Smoke Detector(s), Gated Community
Sewer: Public Sewer
SQFT Living: 1626
Structure Type: Townhouse
Total Rooms: 3
Utilities: Cable Connected
Utilities: Cable Connected
Water: Public
Windows: Blinds, Plantation Shutters
Local Schools
High School: William T. Dwyer
Middle School: Watson B. Duncan
Elementary School: Marsh Pointe
Listed By / Shown By
Listed By
Agency Name: Keller Williams Realty Jupiter
Agency Phone: 561-427-6100
Shown By
Agent Name: Evens Civil
Agent Phone:
Agency Title: Realty 100

Estimate Your Payment
Estimated Payment
$ 1,764.64 per month $1,190.68 Principal & Interest $417.92 Property Tax $156.04 Homeowner's InsuranceChange Payment Information


Privacy Policy / DMCA Notice / ADA Accessibility


This site is hosted, designed and copyright
© 1994 - 2026 by
Delta Media Group, Inc. -- Patent Pending --
4673 Mediterranean Circle | MLS# B26076544
This townhouse located at 4673 Mediterranean Circle, Palm Beach Gardens, FL 33418 is currently listed for sale with an asking price of $535,000. This property was built in 2014 and has 3 bedrooms and 2 full and 1 partial baths with 2251 sq. ft. Mediterranean Circle is located in the TREVI AT THE GARDENS subdivision. Search TREVI AT THE GARDENS real estate on ecivil.realty100.com today.