EvensCivil

BEDS4
BATHS2 full 1 partial
SQUARE FEET1,805
MLS#TB8548124
STATUSPending
PROPERTY TYPEResidential - Single Family
SUBDIVISIONTOUCHSTONE
Property Description
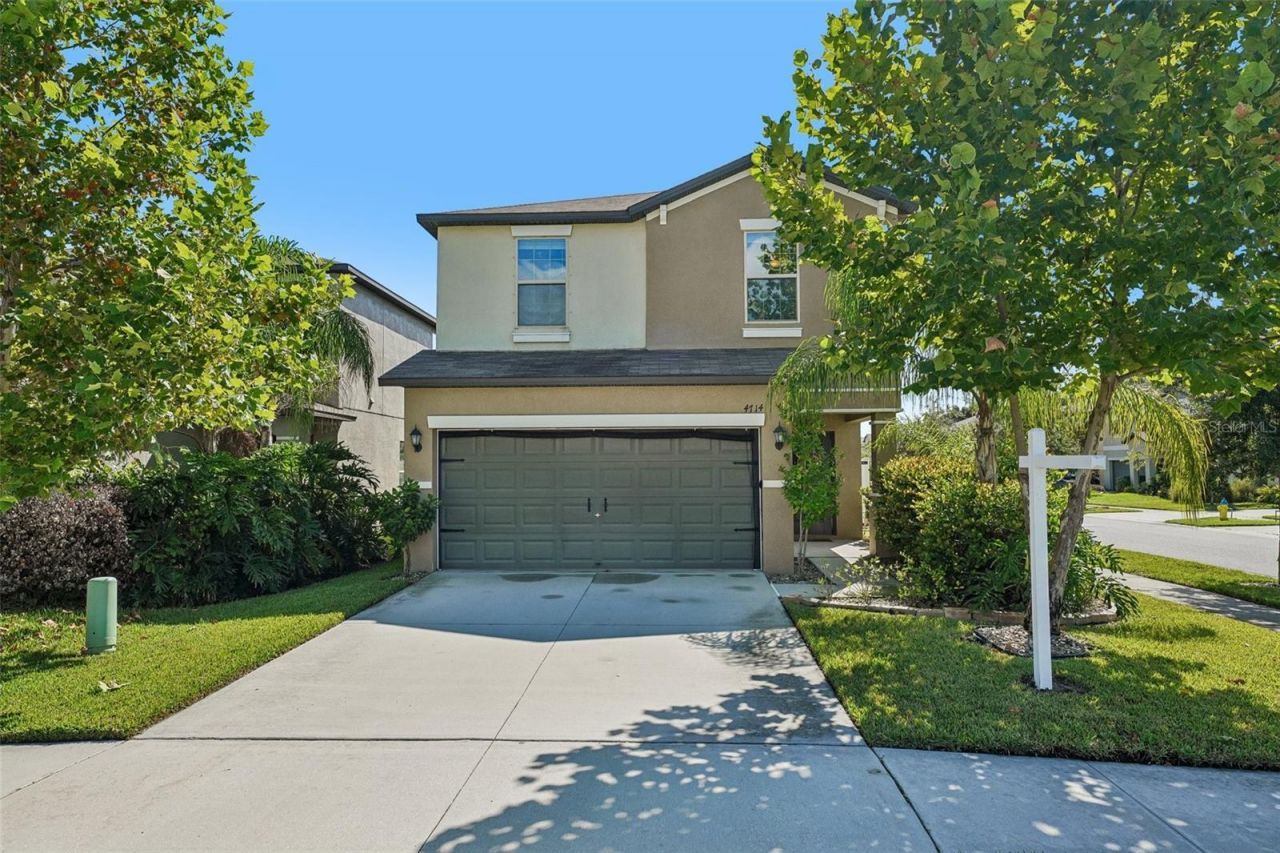
Under contract-accepting backup offers. Welcome to resort-style living in the highly sought-after Touchstone community! Situated on a desirable corner lot, this beautifully maintained 4-bedroom, 2.5-bath home offers 1,805 square feet of thoughtfully designed living space. Move-in ready and packed with desirable features, highlights include maintained landscaping, ceiling fans throughout, LED lighting in the garage, and a roll-up garage screen that allows the garage to function as even more flexible space for entertaining, hobbies, workouts, or simply enjoying the Florida weather with added airflow. Enjoy hard-surface flooring throughout the home, including beautiful luxury vinyl flooring on the stairs and throughout the second floor-no carpet! The open-concept first floor offers spacious living and dining areas with a functional layout ideal for everyday living and entertaining. All four bedrooms are located upstairs, providing separation from the main living areas and additional flexibility for a home office or other uses. The primary bedroom and Bedroom 2 both feature walk-in closets, providing additional storage and functionality. Step outside to the fully fenced backyard featuring a covered patio, offering a great starting point to create an outdoor space that fits your vision. Whether you envision additional seating, a grilling area, enhanced landscaping, or exploring the possibility of adding a private pool, this backyard offers plenty of potential to make the outdoor space your own. Touchstone residents enjoy community amenities including a pool, clubhouse, fitness center, playground, and walking trails. Conveniently located near I-75 and the Selmon Expressway, with access to Downtown Tampa, MacDill Air Force Base, shopping, dining, entertainment, and Gulf Coast beaches. Don't miss the opportunity to own this move-in-ready home with indoor and outdoor upgrades in Tampa's Touchstone community. Schedule your private showing today!
Property Features
Property Type: Residential - Single Family
Cooling: Central Air
Fenced: Yes
Garage: 2 car attached
Heating: Electric
Home Style: Contemporary
Lot Size: 0.10 Acres
Roof Type: Shingle
Stories: 2.0
Taxes: $7,755
Year Built: 2021
Amenities
Ceiling Fans(s)
Kitchen/Family Room Combo
Living Room/Dining Room Combo
PrimaryBedroom Upstairs
Thermostat
Hurricane Shutters
Lighting
Playground
Private Yard
Sidewalk
Feature Descriptions
Appliances: Dishwasher, Disposal, Dryer, Exhaust Fan, Ice Maker, Microwave, Range, Refrigerator, Washer
Association Amenities: Clubhouse, Fitness Center, Playground, Pool
Community Features: Clubhouse, Dog Park, Fitness Center, Playground, Pool
Days on Site: 44
Directions: Head West on S Falkenburg RD and Turn Left onto Camden Field Parkway, turn left onto Wild Senna Blvd, Turn Right onto Ron Eddie Pl and home is on corner
Exterior: Block, Stucco, Frame
Fencing: Vinyl
Flood Zone Code: X500
Flooring: Ceramic Tile, Luxury Vinyl
Foundation: Slab
HOA Fee: 278/ Annually
HOA Y/N: Yes
Home Warranty Y/N: No
Listing Terms: Cash, Conventional, FHA, VA Loan
Lot Dimensions: 0.1
Other Equipment: Irrigation Equipment, Playground, Private Yard
Ownership: Fee Simple
Patio/Porch: Covered, Patio
Pets Allowed: Yes
Pets Restrictions: Accuracy of the pet information is not guaranteed buyer and/or buyers agent should verify all information regarding pets with the city/county, local municipalities and any associations.
Property Attached Y/N: No
Property Sub-Type: Single Family Residence
Security: Smoke Detector(s)
Sewer: Public Sewer
Showing Instructions: Supra Lock Box, See Remarks, ShowingTime
Special Sale Provisions: None
Utilities: Public
Vegetation: Trees/Landscaped
Water: None
Water Access Y/N: No
Windows: Blinds
Zoning: PD
Room Sizes
Primary Bedroom: 15x16
Primary Bathroom: 9x8
Family Room: 13x22
Dining Room: 9x10
Local Schools
High School: Spoto High-HB
Middle School: Giunta Middle-HB
Elementary School: Bing-HB
Listed By / Shown By
Listed By
Agency Name: PINPOINT REALTY GROUP LLC
Agency Contact: 813-805-2112
Shown By
Agent Name: Evens Civil
Agent Phone: (954) 859-2100
Agency Title: Realty 100

Estimate Your Payment
Estimated Payment
$ 1,652.89 per month $890.00 Principal & Interest $646.25 Property Tax $116.64 Homeowner's InsuranceChange Payment Information



Member Participants (and their affiliated licensees, if applicable) shall indicate on their websites that IDX information is provided exclusively for consumers’ personal non-commercial use, that it may not be used for any purpose other than to identify prospective properties consumers may be interested in purchasing, that the data is deemed reliable but is not guaranteed by MLS GRID, and that the use of the MLS GRID Data may be subject to an end user license agreement prescribed by the Member Participant’s applicable MLS if any and as amended from time to time. MLS GRID may, at its discretion, require use of other disclaimers as necessary to protect Member Participant, and/or their MLS from liability.
Based on information submitted to the MLS GRID. All data is obtained from various sources and may not have been verified by broker or MLS GRID. Supplied Open House Information is subject to change without notice. All information should be independently reviewed and verified for accuracy. Properties may or may not be listed by the office/agent presenting the information.
Privacy Policy / DMCA Notice / ADA Accessibility


This site is hosted, designed and copyright
© 1994 - 2026 by
Delta Media Group, Inc. -- Patent Pending --
4714 Ron Eddie Place | MLS# TB8548124
This single family home located at 4714 Ron Eddie Place, Tampa, FL 33619 is currently listed for sale with an asking price of $399,900. This property was built in 2021 and has 4 bedrooms and 2 full and 1 partial baths with 1805 sq. ft. Ron Eddie Place is located in the TOUCHSTONE subdivision. Search TOUCHSTONE real estate on ecivil.realty100.com today.