EvensCivil

BEDS4
BATHS3 full
SQUARE FEET2,190
MLS#A4708886
STATUSActive
PROPERTY TYPEResidential - Single Family
SUBDIVISIONSWEETWATER AT LAKEWOOD RANCH
Property Description
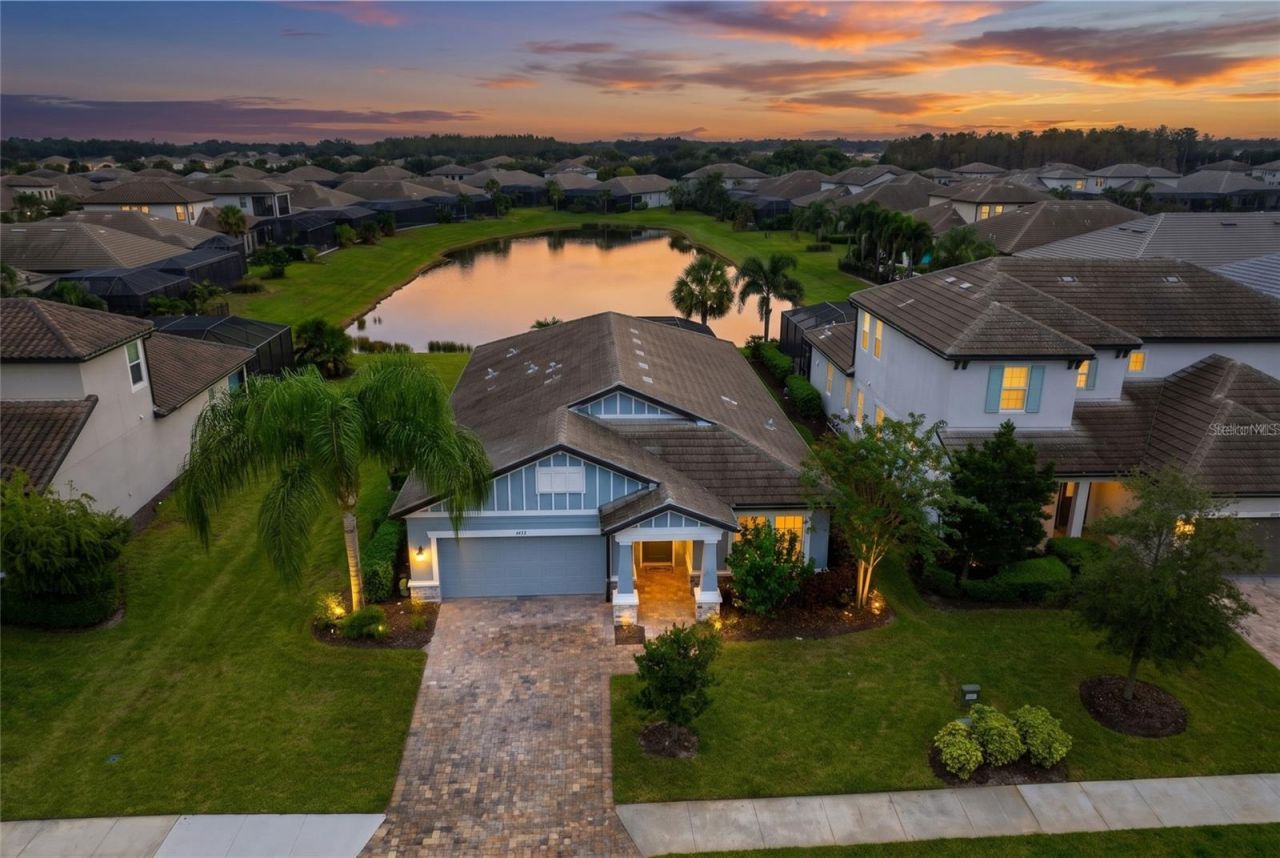
Opportuninty knocks to own this extraordinary grand residence in the elegant Sweetwater at Lakewood Ranch, where refined design, exquisite finishes, and effortless luxury come together in spectacular fashion. This model-quality home offers a truly exciting living experience with an impressive attention to detail from top to bottom. From the moment you step inside, the striking foyer makes a statement with designer wall coverings, immediately setting the tone for the exceptional craftsmanship and elevated finishes found throughout.Thoughtfully designed for both style and comfort, the home showcases upgraded interior doors, custom wood trim and molding, and elegant tray ceilings that add architectural dimension and timeless sophistication. At the heart of the residence, the chef's gourmet kitchen is an absolute showstopper, featuring a premium upgraded kitchen package with stunning waterfall-edge countertops, enhanced cabinetry, designer hardware, contemporary lighting, and a natural gas stove that brings an elevated cooking experience to your culinary creations. Beautifully blending form and function, this impressive space is perfectly suited for everything from casual family meals to memorable entertaining.The luxurious primary suite and additional living spaces continue the home's seamless combination of beauty and practicality, while three additional bedrooms provide exceptional flexibility for family members, visiting guests, a home office, or a hobby room. Every space is thoughtfully designed to balance elegance with everyday functionality. For added protection and peace of mind, the home features hurricane-impact windows and sliding glass doors, along with a built-in security system.Step outside and discover your own private resort-style retreat. The covered pool lanai overlooks tranquil water views, creating an idyllic backdrop for morning coffee, afternoon relaxation, or elegant evening gatherings. Designed to embrace the coveted Florida indoor-outdoor lifestyle, the expansive outdoor living area offers exceptional ambiance and privacy, while mature, lush landscaping beautifully frames the property and enhances its impressive curb appeal.Life at Sweetwater extends well beyond your front door. Residents enjoy an elevated collection of resort-inspired amenities, including a beautifully appointed clubhouse, sparkling resort-style pool, state-of-the-art fitness center, playground, and scenic walking trails, and tennis and pickleball courts-offering wonderful opportunities to stay active, socialize, and enjoy the Florida sunshine. Ideally located in the heart of Lakewood Ranch, this exceptional residence places you just moments from Waterside Place, Lakewood Ranch Main Street, and University Town Center, with an incredible selection of upscale shopping, dining, and entertainment close at hand. Top-rated schools and the spectacular Gulf Coast beaches are also within easy reach.This is more than a home-it is a statement of luxury, lifestyle, and distinction. From its designer-inspired interiors and exceptional upgrades to its private poolside setting and premier Lakewood Ranch location, this remarkable Sweetwater residence delivers the elevated Florida lifestyle you've been waiting for.
Property Features
Property Type: Residential - Single Family
Cooling: Central Air
Heating: Central
Lot Size: 0.20 Acres
Roof Type: Tile
Stories: 1.0
Taxes: $10,925
Year Built: 2022
Amenities
Tray Ceiling(s)
Walk-In Closet(s)
Sidewalk
Feature Descriptions
Appliances: Dishwasher, Disposal, Dryer, Microwave, Refrigerator, Washer
Directions: From State Road 70 East, turn left onto Lorraine Road. Turn right onto Rangeland Parkway, then left onto Uihlein Road. Continue to Sweetwater Village Drive and turn right.
Exterior: Stucco
Flood Zone Code: X
Flooring: Luxury Vinyl, Tile
Foundation: Other
Garage Dimensions: 19x19
HOA Fee: 353.3/ Monthly
HOA Y/N: Yes
Home Warranty Y/N: No
Listing Terms: Cash, Conventional, FHA, VA Loan
Lot Dimensions: 0.2
Number of Pets: 2
Ownership: Fee Simple
Pets Allowed: Breed Restrictions, Number Limit, Yes
Pets Restrictions: Contact and verify with the association.
Pool: In Ground, Screen Enclosure
Property Attached Y/N: No
Property Sub-Type: Single Family Residence
Sewer: Other
Showing Instructions: Lockbox, ShowingTime
Special Sale Provisions: None
Swimming Pool: Yes
Utilities: Electricity Connected
Water: Public
Water Access Y/N: No
Water View: Pond
Windows: Storm Window(s)
Zoning: RES
Room Sizes
Foyer: 6x6
Bedroom 2: 11x13
Bathroom 2: 7x8
Bedroom 3: 11x14
Kitchen: 20x10
Living Room: 26x20
Primary Bedroom: 12x15
Primary Bathroom: 10x18
Bedroom 4: 13x13
Bathroom 3: 8x5
Laundry: 6x9
Local Schools
High School: Lakewood Ranch High
Middle School: Dr Mona Jain Middle
Elementary School: Gullett Elementary
Listed By / Shown By
Listed By
Agency Name: PREFERRED SHORE LLC
Agency Contact: 941-999-1179
Shown By
Agent Name: Evens Civil
Agent Phone:
Agency Title: Realty 100

Estimate Your Payment
Estimated Payment
$ 3,113.00 per month $1,947.37 Principal & Interest $910.42 Property Tax $255.21 Homeowner's InsuranceChange Payment Information



Member Participants (and their affiliated licensees, if applicable) shall indicate on their websites that IDX information is provided exclusively for consumers’ personal non-commercial use, that it may not be used for any purpose other than to identify prospective properties consumers may be interested in purchasing, that the data is deemed reliable but is not guaranteed by MLS GRID, and that the use of the MLS GRID Data may be subject to an end user license agreement prescribed by the Member Participant’s applicable MLS if any and as amended from time to time. MLS GRID may, at its discretion, require use of other disclaimers as necessary to protect Member Participant, and/or their MLS from liability.
Based on information submitted to the MLS GRID. All data is obtained from various sources and may not have been verified by broker or MLS GRID. Supplied Open House Information is subject to change without notice. All information should be independently reviewed and verified for accuracy. Properties may or may not be listed by the office/agent presenting the information.
Privacy Policy / DMCA Notice / ADA Accessibility


This site is hosted, designed and copyright
© 1994 - 2026 by
Delta Media Group, Inc. -- Patent Pending --
4719 Winsome Way | MLS# A4708886
This single family home located at 4719 Winsome Way , Lakewood Ranch, FL 34211 is currently listed for sale with an asking price of $875,000. This property was built in 2022 and has 4 bedrooms and 3 full baths with 2190 sq. ft. Winsome Way is located in the SWEETWATER AT LAKEWOOD RANCH subdivision. Search SWEETWATER AT LAKEWOOD RANCH real estate on ecivil.realty100.com today.