EvensCivil

BEDS2
BATHS2 full 1 partial
SQUARE FEET1,450
MLS#O6348207
STATUS(Short Sale) - Active
PROPERTY TYPEResidential - Townhouse
SUBDIVISIONTURTLE CREEK
Property Description
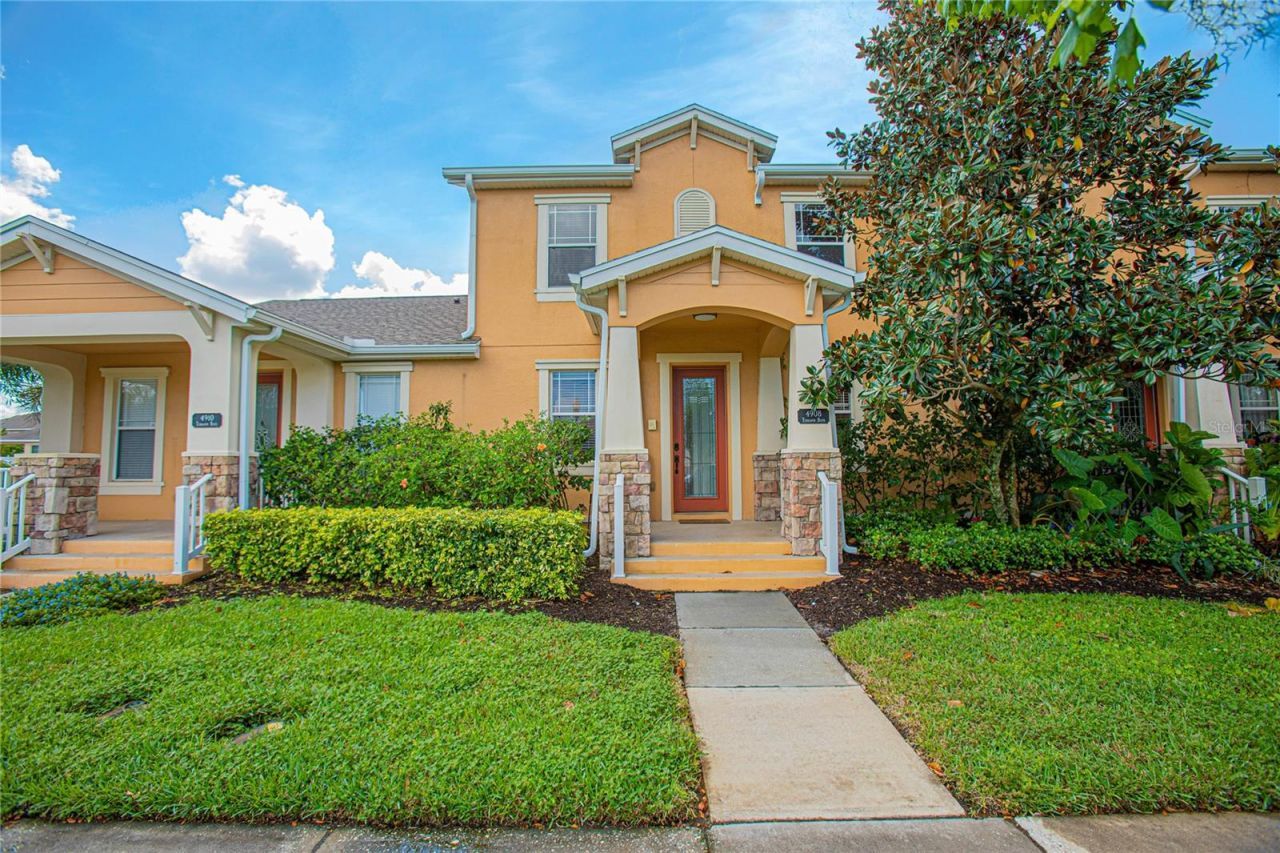
Short Sale. This beautiful townhouse welcomes you with a stone-accented porch and an impressive 8-foot glass entry door. The interior, formerly a model home, features a range of high-quality upgrades, including custom trim work, 42-inch wood cabinets in the kitchen, stainless steel appliances, granite countertops in both the kitchen and bathrooms, custom bedroom closets, ceramic tile flooring on the first level, and attractive wood laminate flooring upstairs. Residents can enjoy a private courtyard that leads directly to a two-car garage. Community amenities comprise two swimming pools, a dog park, a playground, and walking paths adjacent to the scenic Lake Runnymede conservation area. Conveniently located minutes from Lake Nona/Medical City, retail shopping, restaurants, major expressways, and just a 45-minute drive from the nearest beach. Must Sell!
Property Features
Property Type: Residential - Townhouse
Cooling: Central Air
Garage: 2
Heating: Central, Electric
Home Style: Craftsman
Lot Size: 0.08 Acres
Roof Type: Shingle
Stories: 2.0
Taxes: $3,161
Year Built: 2007
Amenities
Ceiling Fans(s)
PrimaryBedroom Upstairs
Walk-In Closet(s)
Courtyard
Feature Descriptions
Appliances: Dishwasher, Disposal, Microwave, Range, Refrigerator
Community Features: Deed Restrictions, Dog Park, Park, Playground, Pool
Days on Site: 31
Directions: Narcoossee Rd (North) left unto Terrapin Blvd in Turtle Creek Subdivision. First set of Townhomes on the left. 2nd townhome.
Exterior: Block, Stucco
Flood Zone Code: X500
Flooring: Laminate, Tile
Foundation: Block
Garage Dimensions: 21X20
HOA Fee: 291.43/ Monthly
HOA Y/N: Yes
Home Warranty Y/N: No
Listing Terms: Cash, Conventional, FHA, VA Loan
Lot Dimensions: 0.08
Other Equipment: Irrigation Equipment
Ownership: Fee Simple
Parking: Driveway, Garage Door Opener, Garage Faces Rear
Parking Notes: Driveway, Garage Door Opener, Garage Faces Rear
Patio/Porch: Front Porch, Patio
Pets Allowed: Cats OK, Dogs OK
Property Attached Y/N: No
Property Sub-Type: Townhouse
Sewer: Public Sewer
Showing Instructions: Sentri Lock Box, Appointment Only
Special Sale Provisions: Short Sale
Utilities: Cable Available, Electricity Available
Vegetation: Mature Landscaping
Water: Public
Water Access Y/N: No
Windows: Blinds
Zoning: SPUD
Local Schools
High School: Harmony High
Middle School: Narcoossee Middle
Elementary School: Lakeview Elem (K 5)
Listed By / Shown By
Listed By
Agency Name: HOME WISE REALTY GROUP, INC.
Agency Contact: 407-712-2000
Shown By
Agent Name: Evens Civil
Agent Phone:
Agency Title: Realty 100

Estimate Your Payment
Estimated Payment
$ 829.79 per month $500.75 Principal & Interest $263.42 Property Tax $65.63 Homeowner's InsuranceChange Payment Information



Member Participants (and their affiliated licensees, if applicable) shall indicate on their websites that IDX information is provided exclusively for consumers’ personal non-commercial use, that it may not be used for any purpose other than to identify prospective properties consumers may be interested in purchasing, that the data is deemed reliable but is not guaranteed by MLS GRID, and that the use of the MLS GRID Data may be subject to an end user license agreement prescribed by the Member Participant’s applicable MLS if any and as amended from time to time. MLS GRID may, at its discretion, require use of other disclaimers as necessary to protect Member Participant, and/or their MLS from liability.
Based on information submitted to the MLS GRID. All data is obtained from various sources and may not have been verified by broker or MLS GRID. Supplied Open House Information is subject to change without notice. All information should be independently reviewed and verified for accuracy. Properties may or may not be listed by the office/agent presenting the information.
Privacy Policy / DMCA Notice / ADA Accessibility


This site is hosted, designed and copyright
© 1994 - 2026 by
Delta Media Group, Inc. -- Patent Pending --
4908 Terrapin Boulevard | MLS# O6348207
This townhouse located at 4908 Terrapin Boulevard, Saint Cloud, FL 34771 is currently listed for sale with an asking price of $225,000. This property was built in 2007 and has 2 bedrooms and 2 full and 1 partial baths with 1450 sq. ft. Terrapin Boulevard is located in the TURTLE CREEK subdivision. Search TURTLE CREEK real estate on ecivil.realty100.com today.