
BEDS3
BATHS2 full 1 partial
SQUARE FEET2,347
MLS#B26050582
STATUSActive
PROPERTY TYPEResidential - Condominium
SUBDIVISIONLegends At the Gardens Condo
Property Description
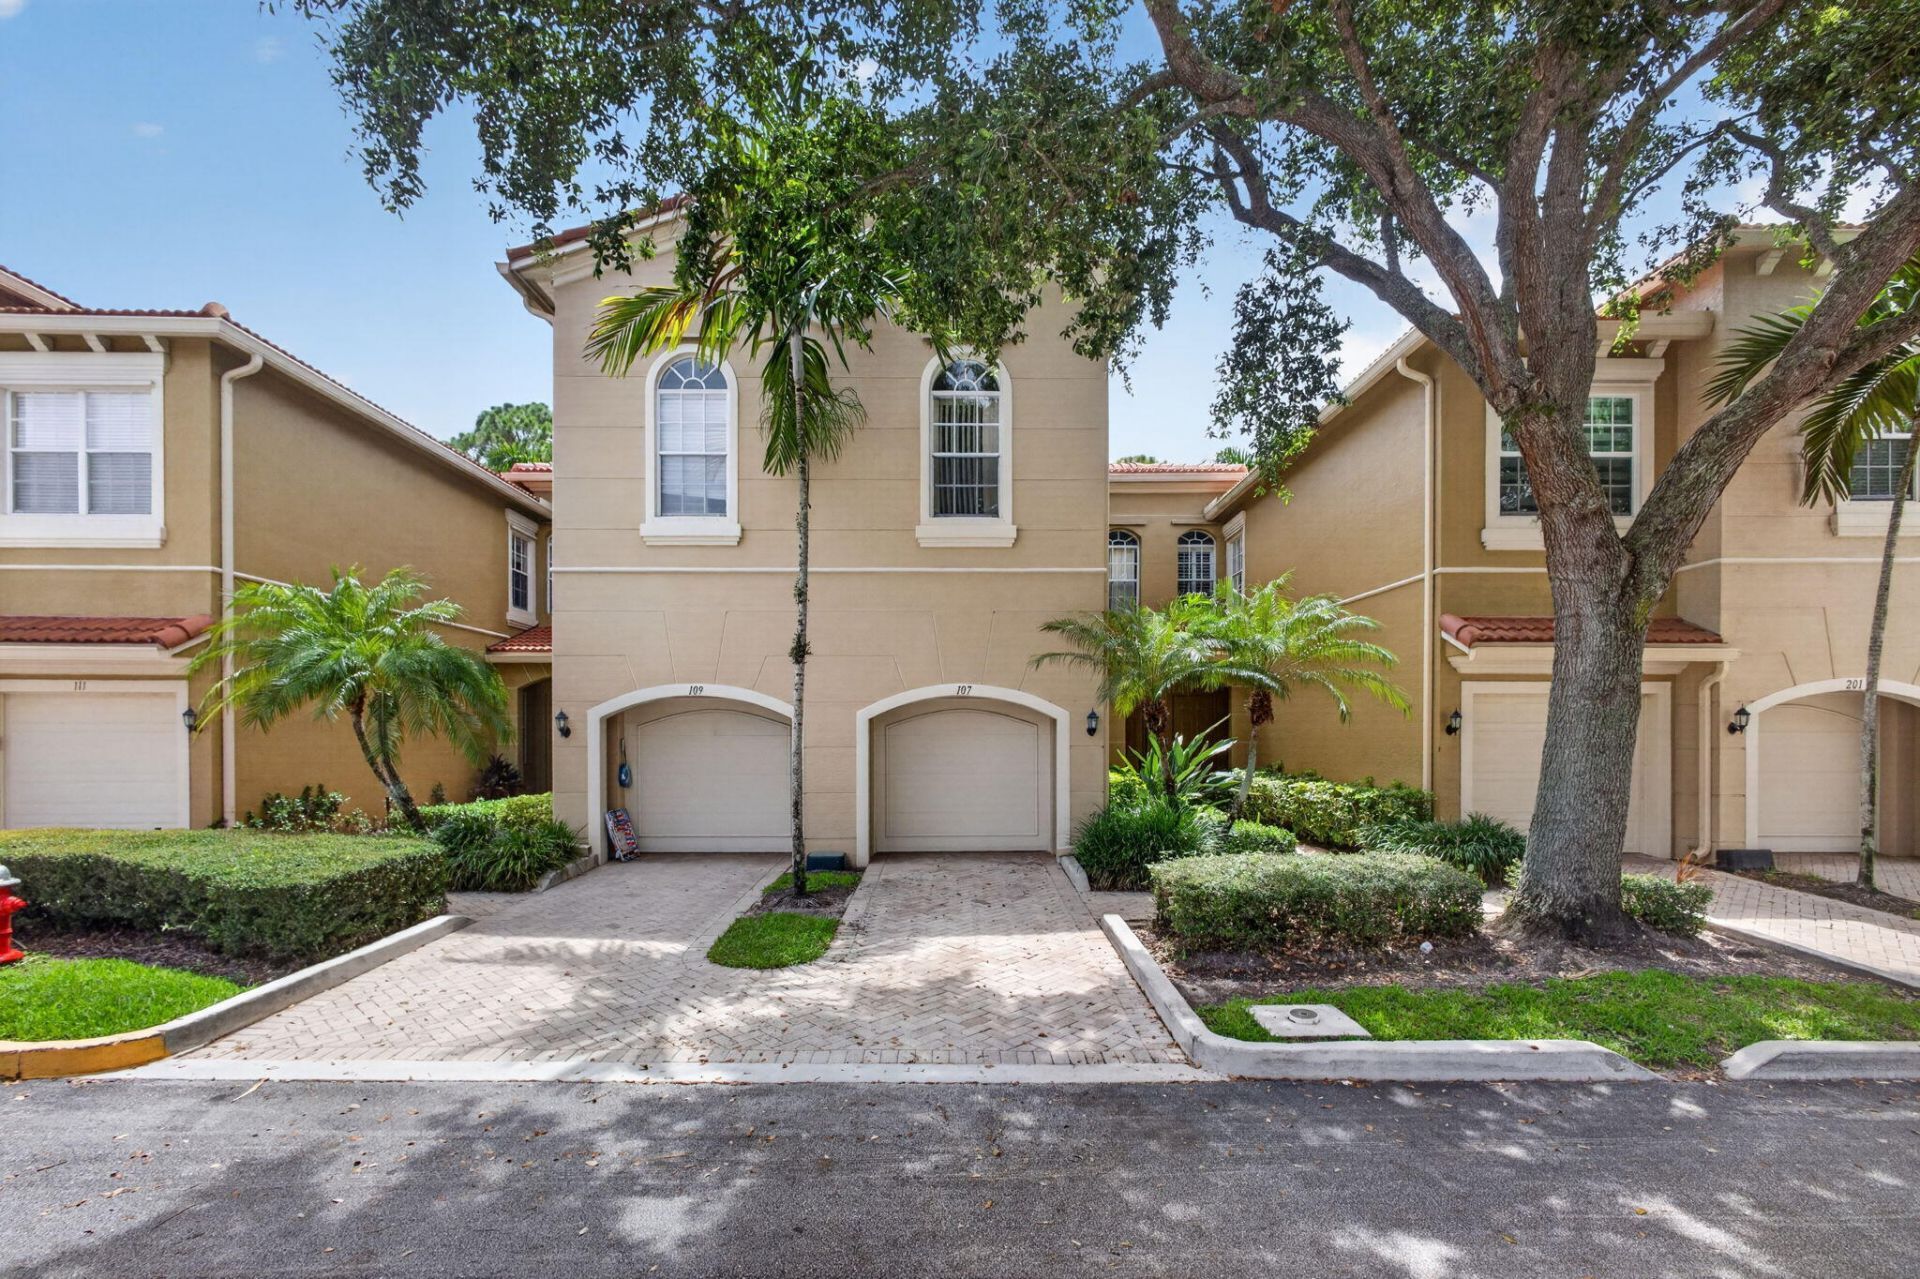
Large, Nearly 2,000-Sq Ft, 3-Bed, 2.5-Bath Condo With 1-Car Garage Looks & Feels Like a Townhome, Offering an Exceptional Combination of Space, Comfort, & Storage. 1 of Only 4 Large Floor Plans in Legends of the Gardens, This Home Features Abundant Storage Throughout & 2 Versatile Bonus Rooms That Can Easily Serve as a Home Office, Playroom, Fitness Room, Or Media Room. The 1st-Floor Bonus Room Is Tucked Behind Elegant Sliding Mirrored Glass Doors. The 2nd Bonus Room Is Conveniently Located Upstairs Between Bedrooms & Includes A Built-In Storage Closet. Step Outside to a Beautifully Decorated Tiled Patio That Offers a Private, Tree-Lined Backdrop, Perfect for Relaxing or Entertaining. Ideally Located, This Home Is Within Walking Distance of Shopping, Restaurants, & Everyday Conveniences.
Property Features
Property Type: Residential - Condominium
Cooling: Central Air, Electric
Garage: 1 car attached
Heating: Central, Electric
Roof Type: Barrel
Stories: 2.0
Taxes: $7,879
Year Built: 2005
Amenities
High Ceilings
Walk-In Closet(s)
Upstairs Living Area
Storage
Feature Descriptions
Appliances: Electric Water Heater, Disposal, Dishwasher, Electric Range, Microwave, Refrigerator, Water Heater, Range
Association: Legends at the Gardens
Association Amenities: Parking, Pool, Sidewalks, Street Lights, Gated
Association Fee Includes: Cable TV, Insurance, Maintenance Grounds, Sewer, Water, Common Areas, Common Real Estate Tax, Pool Service
Days on Site: 2
Exterior: Stucco, CBS
Flooring: Carpet, Ceramic Tile, Tile
Furnished: Unfurnished
HOA Fee: $499/ Monthly
Laundry: Laundry Closet, Electric Dryer Hookup, Inside, Upper Level
Parcel#: 52424125150011104
Parking: Driveway, Garage Door Opener, Open, Garage, Attached Garage, Attached
Parking Notes: Driveway, Garage Door Opener, Open, Garage, Attached G
Patio/Porch: Patio - Covered, Patio - Open, Patio
Pets Allowed: Yes, Breed Restrictions, Number Limit
Restrictions: Buyer Approval Required, Parking - No Commercial Vehicles, Parking - No RV, Lease Restrictions
Security: Fire Alarm, Smoke Detector(s), Gated - No Guard
Sewer: Public Sewer
Special View Info: Garden, Pool
SQFT Living: 1996
Structure Type: Multi Family
Total Rooms: 7
Utilities: Cable Connected, Electricity Available, Sewer Connected, Water Connected
Utilities: Cable Connected, Electricity Available, Sewer Connected, Water Connected
Water: Public
Waterfront Features: None
Room Sizes
Loft: 6 X 8 Level Upper
Living Room: 15 X 20 Level Lower
Kitchen: 10 X 14 Level Lower
Primary Bedroom: 14 X 16 Level Upper
Bedroom 2: 10 X 14 Level Upper
Bedroom 3: 10 X 11 Level Upper
Den: 11 X 8 Level Lower
Local Schools
High School: William T. Dwyer
Middle School: Watson B. Duncan
Elementary School: Marsh Pointe
Listed By / Shown By
Listed By
Agency Name: Keller Williams Realty Jupiter
Agency Phone: 561-427-6100
Shown By
Agent Name: Evens Civil
Agent Phone:
Agency Title: Realty 100

Estimate Your Payment
Estimated Payment
$ 2,034.77 per month $1,218.50 Principal & Interest $656.58 Property Tax $159.69 Homeowner's InsuranceChange Payment Information


Privacy Policy / DMCA Notice / ADA Accessibility


This site is hosted, designed and copyright
© 1994 - 2026 by
Delta Media Group, Inc. -- Patent Pending --
4991 Bonsai Circle, Unit 107 | MLS# B26050582
This condo located at 4991 Bonsai Circle, Unit 107, Palm Beach Gardens, FL 33418 is currently listed for sale with an asking price of $547,500. This property was built in 2005 and has 3 bedrooms and 2 full and 1 partial baths with 2347 sq. ft. Bonsai Circle, Unit 107 is located in the Legends At the Gardens Condo subdivision. Search Legends At The Gardens Condo real estate on ecivil.realty100.com today.