EvensCivil

BEDS3
BATHS2 full
SQUARE FEET1,834
MLS#B26085681
STATUSActive
PROPERTY TYPEResidential - Single Family
SUBDIVISIONAVALON CROSSING
Property Description
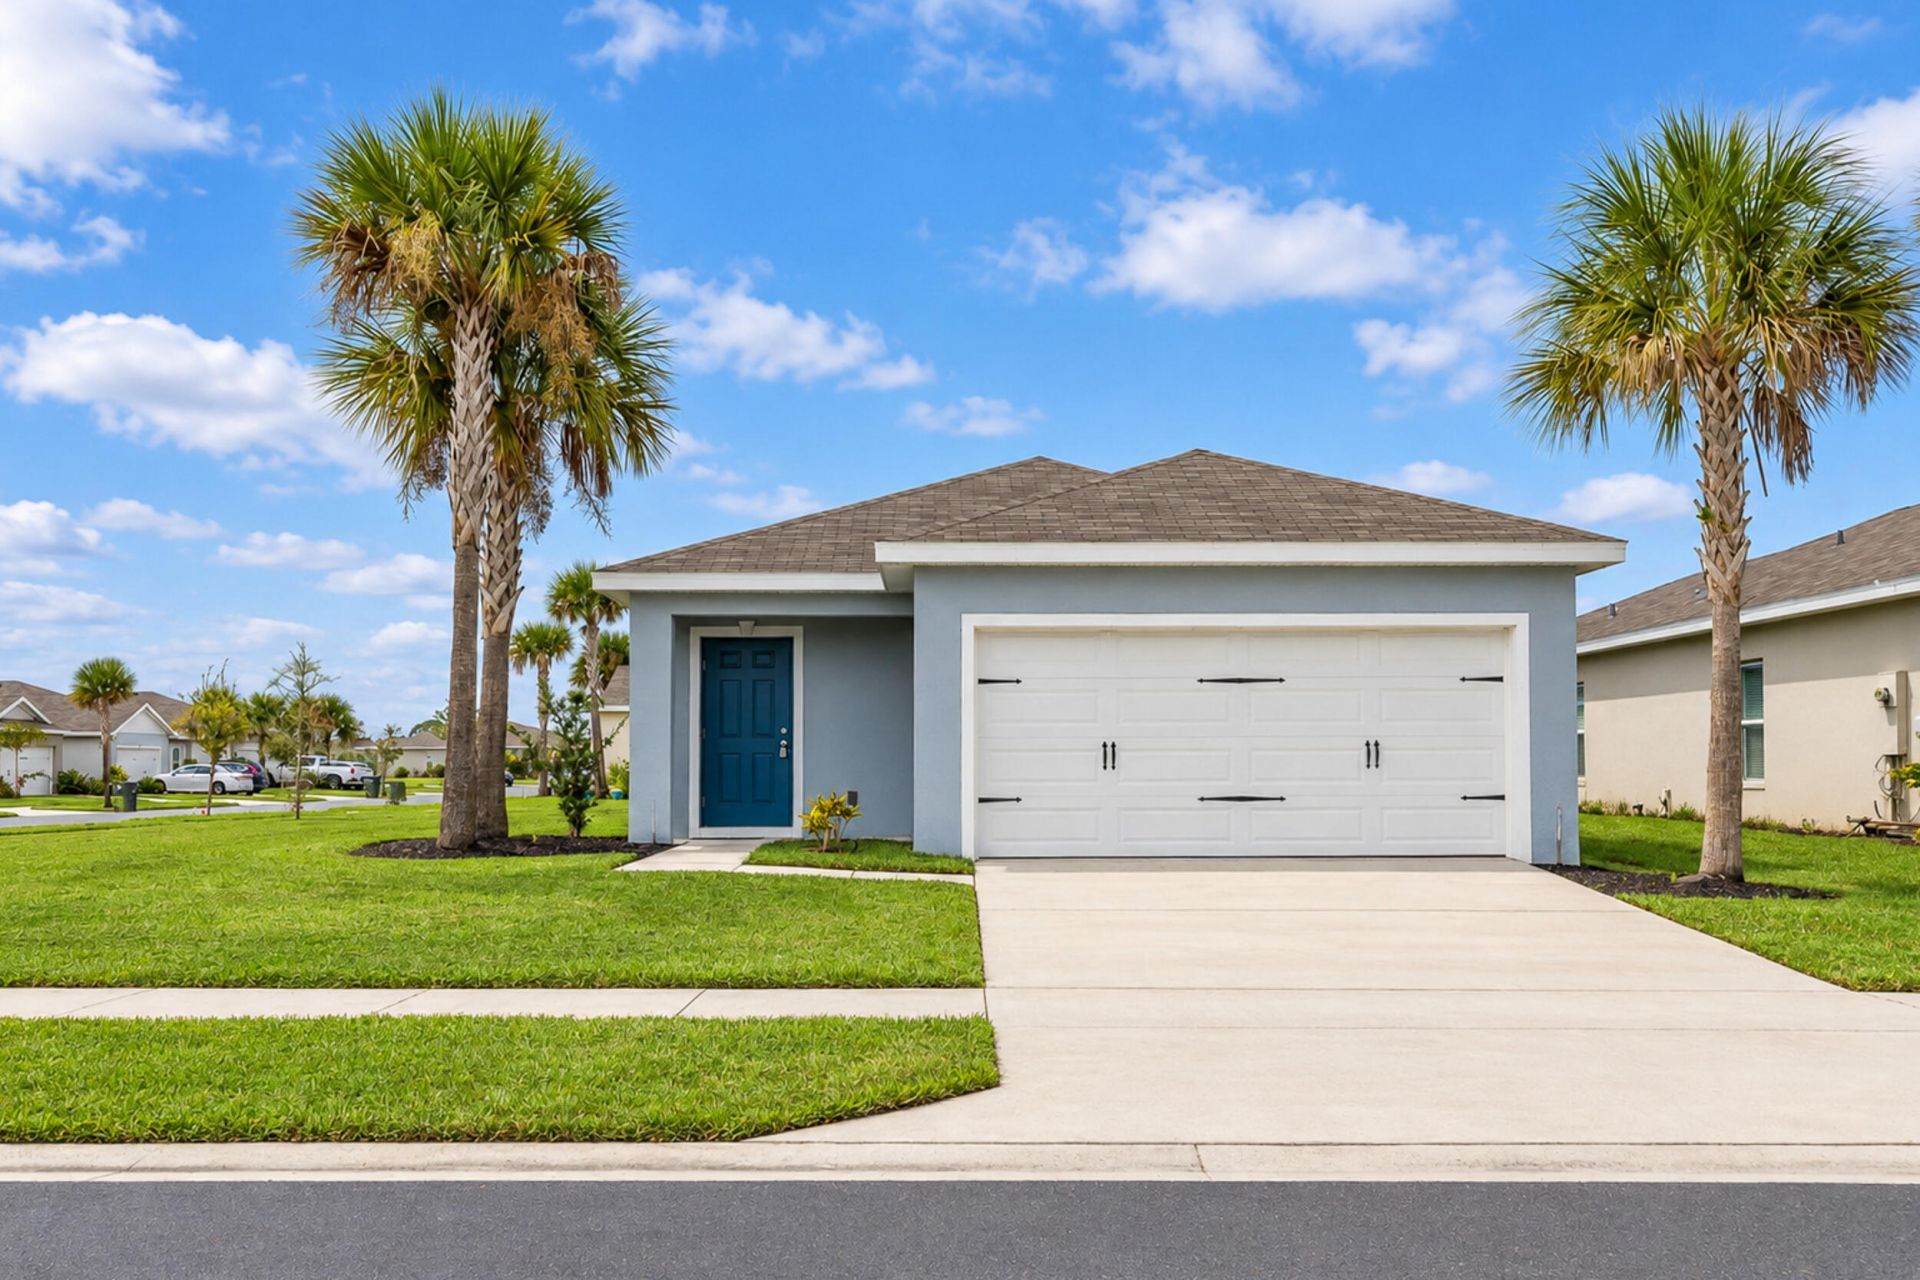
A spacious corner lot, stylish finishes, and inviting outdoor living make this 3-bedroom, 2-bath Avalon Crossing home a standout! Bright living and dining areas create a welcoming setting for entertaining, while the kitchen features quartz countertops, wood cabinetry, and stainless steel appliances. Tile flooring flows throughout the main living areas, with comfortable carpeting in all three bedrooms. Enjoy morning coffee or unwind on the covered patio overlooking the generous lawn. A 2-car garage completes the home, and the roof, HVAC, water heater and appliances are approximately 3 years old. Beyond your doorstep, enjoy Avalon Crossing's community pool with cabana, clubhouse, and playground; a wonderful complement to the Florida lifestyle!
Property Features
Property Type: Residential - Single Family
Cooling: Central Air, Ceiling Fan(s), Electric
Garage: 2 car attached
Heating: Central, Electric
Home Style: Traditional
Lot Size: 0.22 Acres
Roof Type: Fiberglass, Shingle
Stories: 1.0
Taxes: $6,925
Year Built: 2023
Amenities
Walk-In Closet(s)
Bedroom Layout - Split
Feature Descriptions
Appliances: Dryer, Dishwasher, Electric Range, Ice Maker, Microwave, Refrigerator, Washer
Association: Avalon Crossing
Association Amenities: Playground, Pool
Association Fee Includes: Common Areas
Days on Site: 2
Exterior: CBS
Fencing: None
Flooring: Carpet, Tile
HOA Fee: $92/ Monthly
Laundry: Laundry Closet, Inside
Lot: Corner Lot
Lot: Corner Lot
Parcel#: 241970200940002
Parking: Driveway, Garage, Attached Garage
Parking Notes: Driveway, Garage, Attached Garage
Patio/Porch: Patio - Covered, Patio
Pets Allowed: Yes, Pet Restrictions Possible
Restrictions: Parking - No Boat, Parking - No RV, Parking - No Trailer
Sewer: Public Sewer
Special View Info: Lake
SQFT Living: 1314
Structure Type: House
Total Rooms: 5
Utilities: Electricity Connected, Water Connected
Utilities: Electricity Connected, Water Connected
Water: Public
Room Sizes
Kitchen: 10 X 11 Level Main
Living Room: 20 X 13 Level Main
Primary Bedroom: 14 X 14 Level Main
Bedroom 2: 10 X 12 Level Main
Bedroom 3: 11 X 10 Level Main
Local Schools
High School: Fort Pierce Central
Middle School: Forest Grove
Elementary School: Lawnwood
Listed By / Shown By
Listed By
Agency Name: EXP Realty LLC
Agency Phone: 888-883-8509
Shown By
Agent Name: Evens Civil
Agent Phone:
Agency Title: Realty 100

Estimate Your Payment
Estimated Payment
$ 1,458.11 per month $778.95 Principal & Interest $577.08 Property Tax $102.08 Homeowner's InsuranceChange Payment Information


Privacy Policy / DMCA Notice / ADA Accessibility


This site is hosted, designed and copyright
© 1994 - 2026 by
Delta Media Group, Inc. -- Patent Pending --
521 Cherimoya Street | MLS# B26085681
This single family home located at 521 Cherimoya Street, Fort Pierce, FL 34981 is currently listed for sale with an asking price of $350,000. This property was built in 2023 and has 3 bedrooms and 2 full baths with 1834 sq. ft. Cherimoya Street is located in the AVALON CROSSING subdivision. Search AVALON CROSSING real estate on ecivil.realty100.com today.