
BEDS3
BATHS2 full
SQUARE FEET4,675
MLS#B26065298
STATUSActive
PROPERTY TYPEResidential - Single Family
SUBDIVISIONMETES AND BOUNDS
Property Description
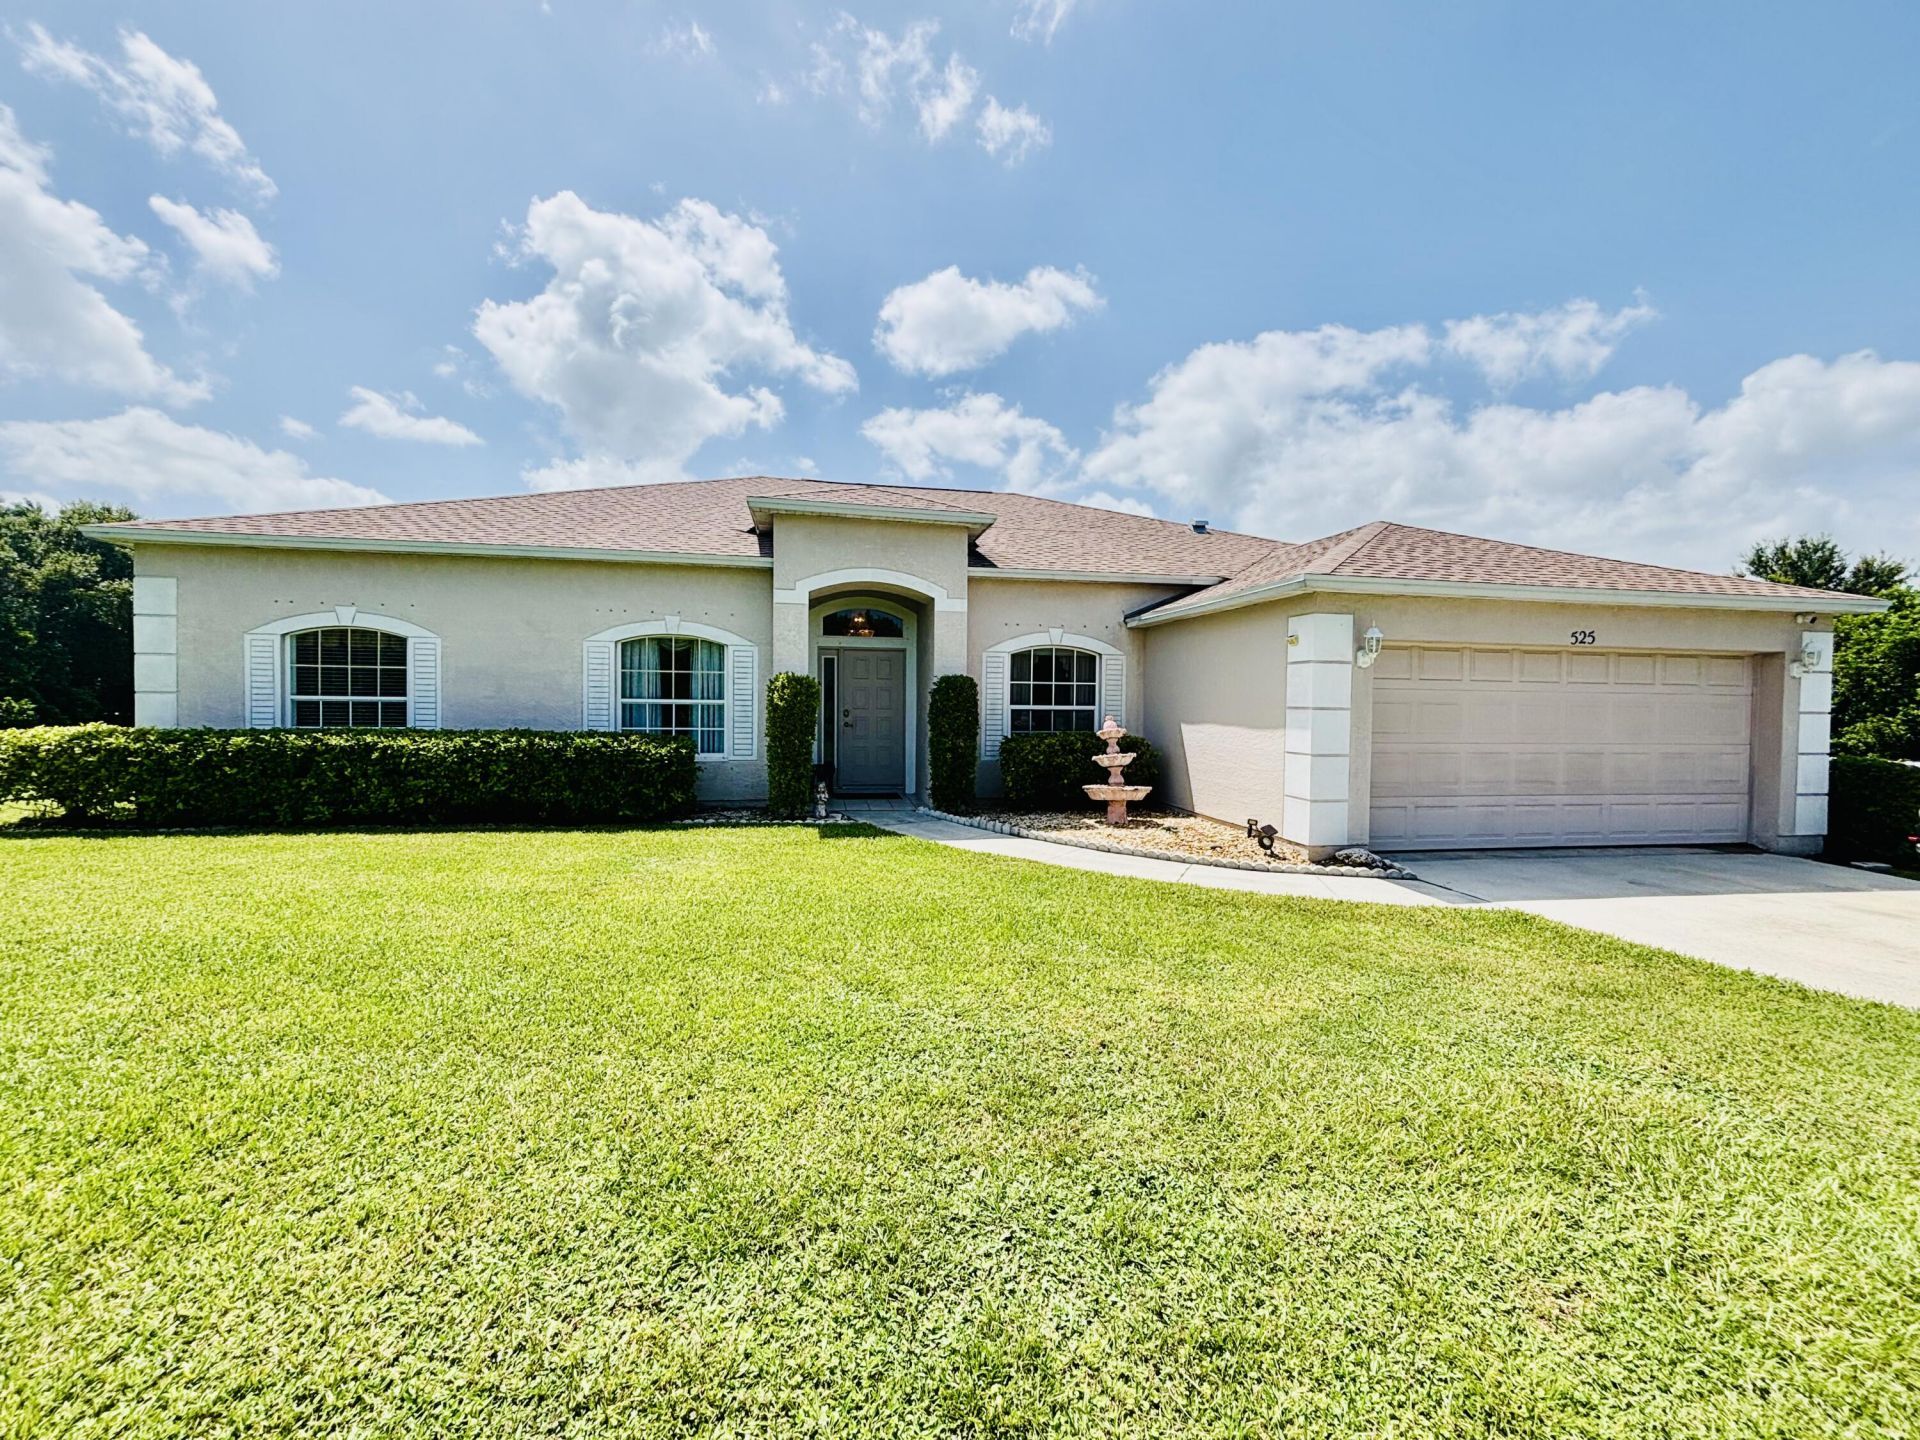
Welcome home to this spacious 3 bedroom, 2 bath property situated on 1.5 fully fenced acres with plenty of room to enjoy the Florida lifestyle. The home features an additional office, dedicated laundry room, 2-car garage, newer roof, newer SS appliances, new water heater, washer and dryer, hurricane shutters, and a home security system. Step outside to a large saltwater pool, expansive patio, and screened porch perfect for entertaining or relaxing. The property also features a pond irrigated by an artesian well, plus an in-ground well ready for future landscaping. With ample space to add a barn, this property offers endless possibilities.
Property Features
Property Type: Residential - Single Family
Cooling: Central Air
Garage: 2 car attached
Heating: Central
Lot Size: 1.49 Acres
Roof Type: Shingle
Stories: 1.0
Taxes: $3,298
Year Built: 2003
Amenities
Bar
High Ceilings
Kitchen Island
Pantry
Walk-In Closet(s)
Bedroom Layout - Split
Feature Descriptions
Appliances: Electric Water Heater, Dryer, Dishwasher, Electric Range, Microwave, Refrigerator, Water Heater, Washer
Days on Site: 2
Exterior: CBS
Fencing: Full, Perimeter, Security
Flooring: Carpet, Linoleum
Furnished: Negotiable
Laundry: Laundry Room
Parcel#: 240744100030001
Parking: Concrete, Driveway, Garage, Attached Garage
Parking Notes: Concrete, Driveway, Garage, Attached Garage
Patio/Porch: Patio - Open, Porch - Screened, Patio, Porch
Pets Allowed: Yes, No Restrictions
Pool: In Ground, Salt Water, Concrete
Restrictions: Other Restrictions
Sewer: Septic Tank
Special View Info: Pond
SQFT Living: 2077
Structure Type: House
Swimming Pool: Yes
Total Rooms: 3
Utilities: Electricity Connected, Water Connected
Utilities: Electricity Connected, Water Connected
Water: Public
Windows: Shutters
Listed By / Shown By
Listed By
Agency Name: Brown & Company Realty, INC
Agency Phone: 863-634-3272
Shown By
Agent Name: Evens Civil
Agent Phone:
Agency Title: Realty 100

Estimate Your Payment
Estimated Payment
$ 1,571.21 per month $1,146.17 Principal & Interest $274.83 Property Tax $150.21 Homeowner's InsuranceChange Payment Information


Privacy Policy / DMCA Notice / ADA Accessibility


This site is hosted, designed and copyright
© 1994 - 2026 by
Delta Media Group, Inc. -- Patent Pending --
525 Hartman Road | MLS# B26065298
This single family home located at 525 Hartman Road, Fort Pierce, FL 34947 is currently listed for sale with an asking price of $515,000. This property was built in 2003 and has 3 bedrooms and 2 full baths with 4675 sq. ft. Hartman Road is located in the METES AND BOUNDS subdivision. Search METES AND BOUNDS real estate on ecivil.realty100.com today.