EvensCivil

BEDS4
BATHS3 full
SQUARE FEET1,519
MLS#O6442979
STATUSActive
PROPERTY TYPEResidential - Single Family
SUBDIVISIONRUSSELL
Property Description
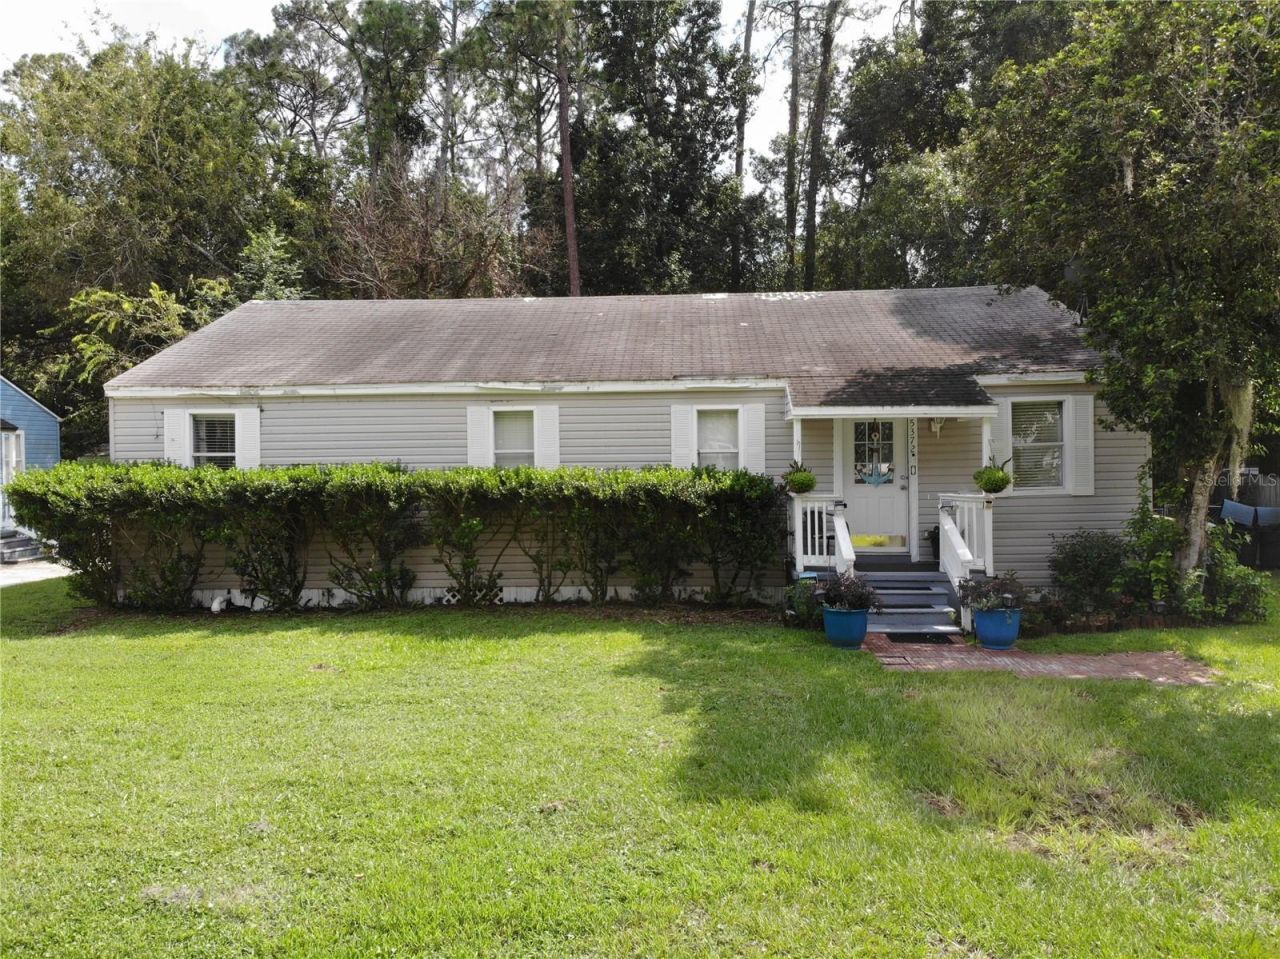
Spacious 4-bedroom, 3-bath home featuring a rare floor plan with two primary suites, offering flexibility for multi-generational living, guests, or added privacy. Enjoy Florida living in the fully fenced backyard with a pool, sauna, and no rear neighbors for added peace and privacy. Conveniently located near popular restaurants, shopping, and major roadways, providing easy access throughout Jacksonville and surrounding areas. Outdoor enthusiasts will appreciate the proximity to the St. Johns River and Atlantic beaches, with boating, fishing, and water recreation just a short drive away. A great opportunity to make this home your own while enjoying space, privacy, and an excellent location.
Property Features
Property Type: Residential - Single Family
Cooling: Central Air
Fenced: Yes
Heating: Central, Electric
Home Style: Florida
Lot Size: 0.25 Acres
Roof Type: Shingle
Stories: 1.0
Taxes: $1,700
Year Built: 1942
Amenities
Ceiling Fans(s)
Fire Pit
Garden
Private Yard
Storage
Feature Descriptions
Additional Rooms: Attic
Appliances: Range, Refrigerator
Days on Site: 4
Directions: From Hwy 295 take exit 16 traveling East on 103rd St/FL-134 travel about 2.5 mi Turn right onto Catoma St travel another 0.6 mi, Turn left onto Tequesta Ct. You have arrived at Tequesta Ct. Your destination is on the right
Energy Efficient: HVAC
Exterior: Vinyl Siding, Frame
Fencing: Chain Link
Flood Zone Code: X
Flooring: Carpet, Laminate
Foundation: Crawlspace
Home Warranty Y/N: No
Listing Terms: Cash, Conventional, Other
Lot: Cleared, Cul-De-Sac, Paved
Lot Dimensions: 0.25
Other Equipment: Fire Pit, Private Yard
Other Structures: Shed(s), Storage
Ownership: Fee Simple
Parking: Driveway, On Street, Open, Parking Pad
Parking Notes: Driveway, On Street, Open, Parking Pad
Patio/Porch: Covered, Porch
Pets Allowed: Cats OK, Dogs OK
Pets Restrictions: Buyer to confirm with county for possible pet restrictions
Pool: Above Ground
Property Attached Y/N: Yes
Property Sub-Type: Single Family Residence
Security: Security Lights
Sewer: Public Sewer
Showing Instructions: Appointment Only, Call Before Showing, Call Listing Agent, No Lockbox
Spa: Above Ground, Heated
Special Sale Provisions: None
Swimming Pool: Yes
Utilities: Cable Available, Cable Connected, Electricity Connected, Public, Sewer Connected, Water Connected
Vegetation: Mature Landscaping
Water: Public
Water Access Y/N: No
Windows: Blinds, Drapes
Zoning: RLD-60
Room Sizes
Kitchen: 13x16
Dinette: 10x11
Living Room: 12x11
Primary Bedroom: 13x11
Bathroom 2: 11x10
Primary Bedroom: 12x11
Bathroom 4: 11x10
Listed By / Shown By
Listed By
Agency Name: AFFINITY HOMES LLC
Agency Contact: 407-257-8462
Shown By
Agent Name: Evens Civil
Agent Phone:
Agency Title: Realty 100

Estimate Your Payment
Estimated Payment
$ 695.46 per month $489.62 Principal & Interest $141.67 Property Tax $64.17 Homeowner's InsuranceChange Payment Information



Member Participants (and their affiliated licensees, if applicable) shall indicate on their websites that IDX information is provided exclusively for consumers’ personal non-commercial use, that it may not be used for any purpose other than to identify prospective properties consumers may be interested in purchasing, that the data is deemed reliable but is not guaranteed by MLS GRID, and that the use of the MLS GRID Data may be subject to an end user license agreement prescribed by the Member Participant’s applicable MLS if any and as amended from time to time. MLS GRID may, at its discretion, require use of other disclaimers as necessary to protect Member Participant, and/or their MLS from liability.
Based on information submitted to the MLS GRID. All data is obtained from various sources and may not have been verified by broker or MLS GRID. Supplied Open House Information is subject to change without notice. All information should be independently reviewed and verified for accuracy. Properties may or may not be listed by the office/agent presenting the information.
Privacy Policy / DMCA Notice / ADA Accessibility


This site is hosted, designed and copyright
© 1994 - 2026 by
Delta Media Group, Inc. -- Patent Pending --
5372 Tequesta Court | MLS# O6442979
This single family home located at 5372 Tequesta Court , Jacksonville, FL 32244 is currently listed for sale with an asking price of $220,000. This property was built in 1942 and has 4 bedrooms and 3 full baths with 1519 sq. ft. Tequesta Court is located in the RUSSELL subdivision. Search RUSSELL real estate on ecivil.realty100.com today.