EvensCivil

BEDS2
BATHS2 full 1 partial
SQUARE FEET1,374
MLS#B26058953
STATUSPending
PROPERTY TYPERental - Townhouse
SUBDIVISIONWELLESLEY AT BOYNTON BEACH
Property Description
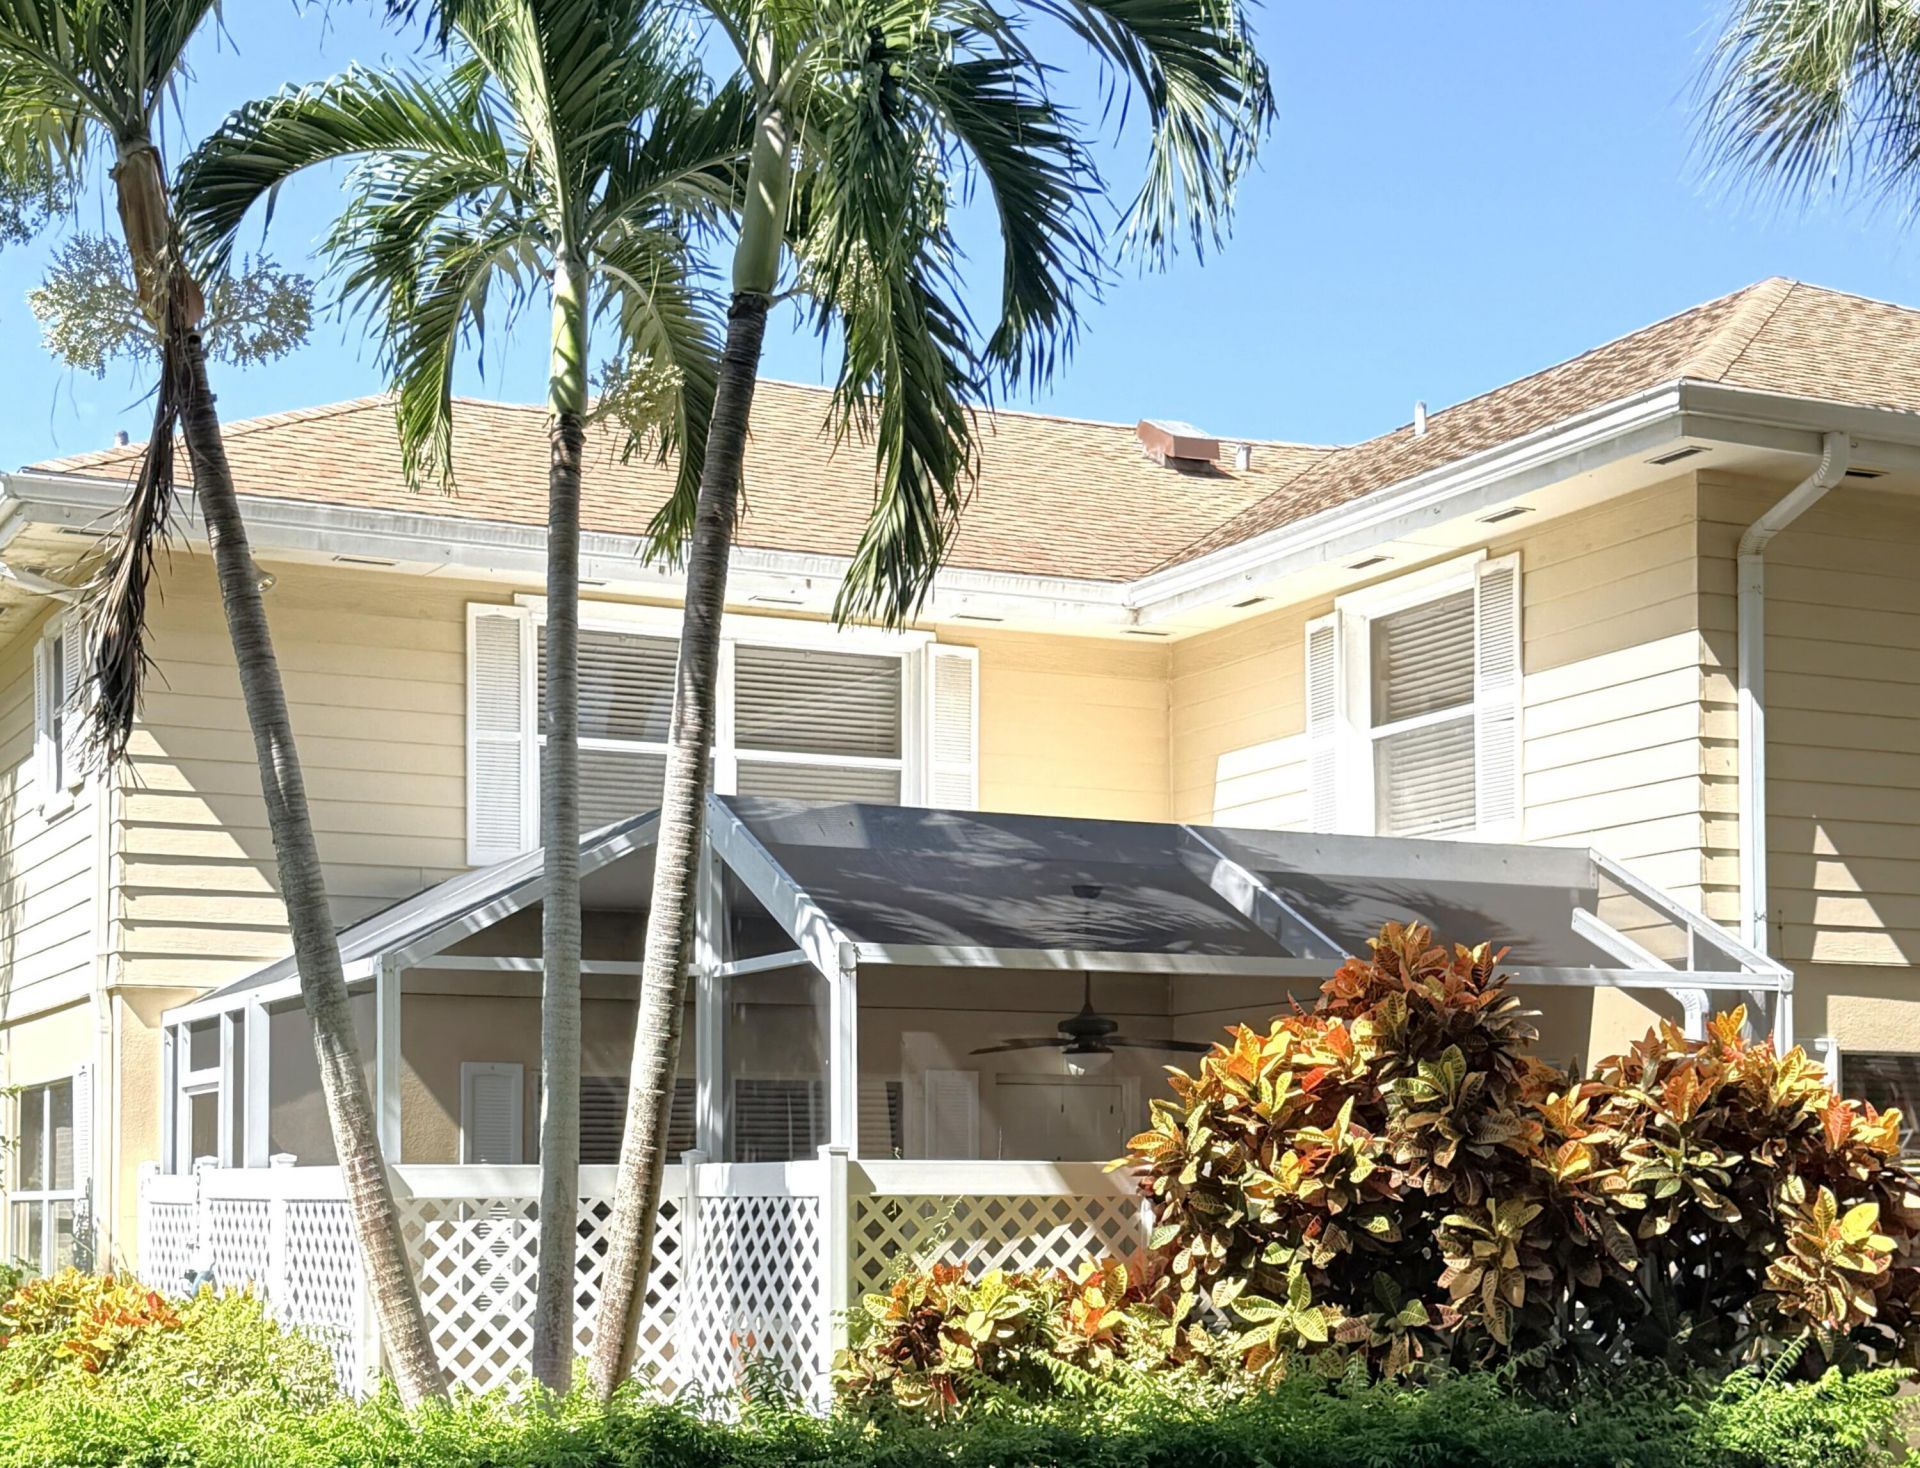
AVAILABLE NOW-Beautiful 2-bedroom, 2.5-bath townhome in gated Wellesley! Some photos have been virtually staged to illustrate potential furniture placement. BOTH bedrooms are spacious private suites with their own full bathrooms-ideal for roommates, guests, a home office setup or anyone wanting extra privacy. Enjoy NEW A/C, luxury vinyl flooring, fresh paint, updated primary bath double vanity, in-unit laundry and a HUGE covered & screened patio that extends your South Florida living space. You'll also have two reserved parking spaces, nearby guest parking, plus access to Wellesley's heated community pool and spa. 1,374 square feet. HOA is painting exterior in the near future.
Property Features
Property Type: Rental - Townhouse
Cooling: Central Air, Ceiling Fan(s), Electric
Fenced: Yes
Heating: Central, Electric
Lot Size: 0.03 Acres
Stories: 2.0
Year Built: 1988
Amenities
Walk-In Closet(s)
Other
Feature Descriptions
Appliances: Electric Water Heater, Dryer, Disposal, Dishwasher, Electric Range, Microwave, Oven, Refrigerator, Water Heater, Washer, Range
Association Amenities: Pool, Spa/Hot Tub, Heated Pool, Maintained Community, Sidewalks, Security
Days on Site: 80
Deposit Information: HOA Application that includes Credit/background check. First, last & security. Interview required.
Exterior: Attic/Crawl Hatchway(s) Insulated, CBS
Fencing: Fenced
Flooring: Vinyl
Furnished: Unfurnished
Hot Tub: Yes
Laundry: In Bathroom, Inside, Main Level, In Unit
Lot: Corner Lot, Zero Lot Line, Sidewalks
Lot: Corner Lot, Zero Lot Line, Sidewalks
Parcel#: 08434507080000544
Parking: Assigned
Parking Notes: Assigned
Patio/Porch: Patio - Covered, Patio - Screened, Patio
Pets Allowed: Yes, Breed Restrictions, Dogs OK, Number Limit, Size Limit, Pet Restrictions Possible
Rental Term: Annual (1 Year or More)
Restrictions: Parking - No Boat, Parking - No Commercial Vehicles, Parking - No Motorcycle, Parking - No RV, Parking -
Security: Fire Alarm, Gated with Guard, Security Guard, Key Card Entry, Smoke Detector(s)
Sewer: Public Sewer
Special View Info: Garden
Sprinkler: Auto Sprinkler
SQFT Living: 1374
Tenant Pays: Cable TV, Electricity, Insurance, Water
Total Rooms: 6
Utilities: Cable Available, Electricity Available, Water Connected
Utilities: Cable Available, Electricity Available, Water Connected
Waterfront Features: None
Room Sizes
Living Room: 13 X 21 Level Main
Kitchen: 11 X 11 Level Main
Primary Bedroom: 13 X 14 Level Upper
Bedroom 2: 13 X 15 Level Upper
Local Schools
High School: Santaluces
Middle School: Tradewinds
Elementary School: Freedom Shores
Listed By / Shown By
Listed By
Agency Name: Exit Realty Premier Elite
Agency Phone: 561-967-3948
Shown By
Agent Name: Evens Civil
Agent Phone: (954) 859-2100
Agency Title: Realty 100



Privacy Policy / DMCA Notice / ADA Accessibility


This site is hosted, designed and copyright
© 1994 - 2026 by
Delta Media Group, Inc. -- Patent Pending --
5404 Wheatley Court, Unit D | MLS# B26058953
This property located at 5404 Wheatley Court, Unit D, Boynton Beach, FL 33436 is currently listed for rent with an asking price of $2,595 / Annual (1 Year or More). Search Boynton Beach real estate on ecivil.realty100.com today.