EvensCivil

BEDS3
BATHS2 full 1 partial
SQUARE FEET2,256
MLS#B26098327
STATUSActive
PROPERTY TYPEResidential - Single Family
SUBDIVISIONCOQUINA AT MAPLE RIDGE
Property Description
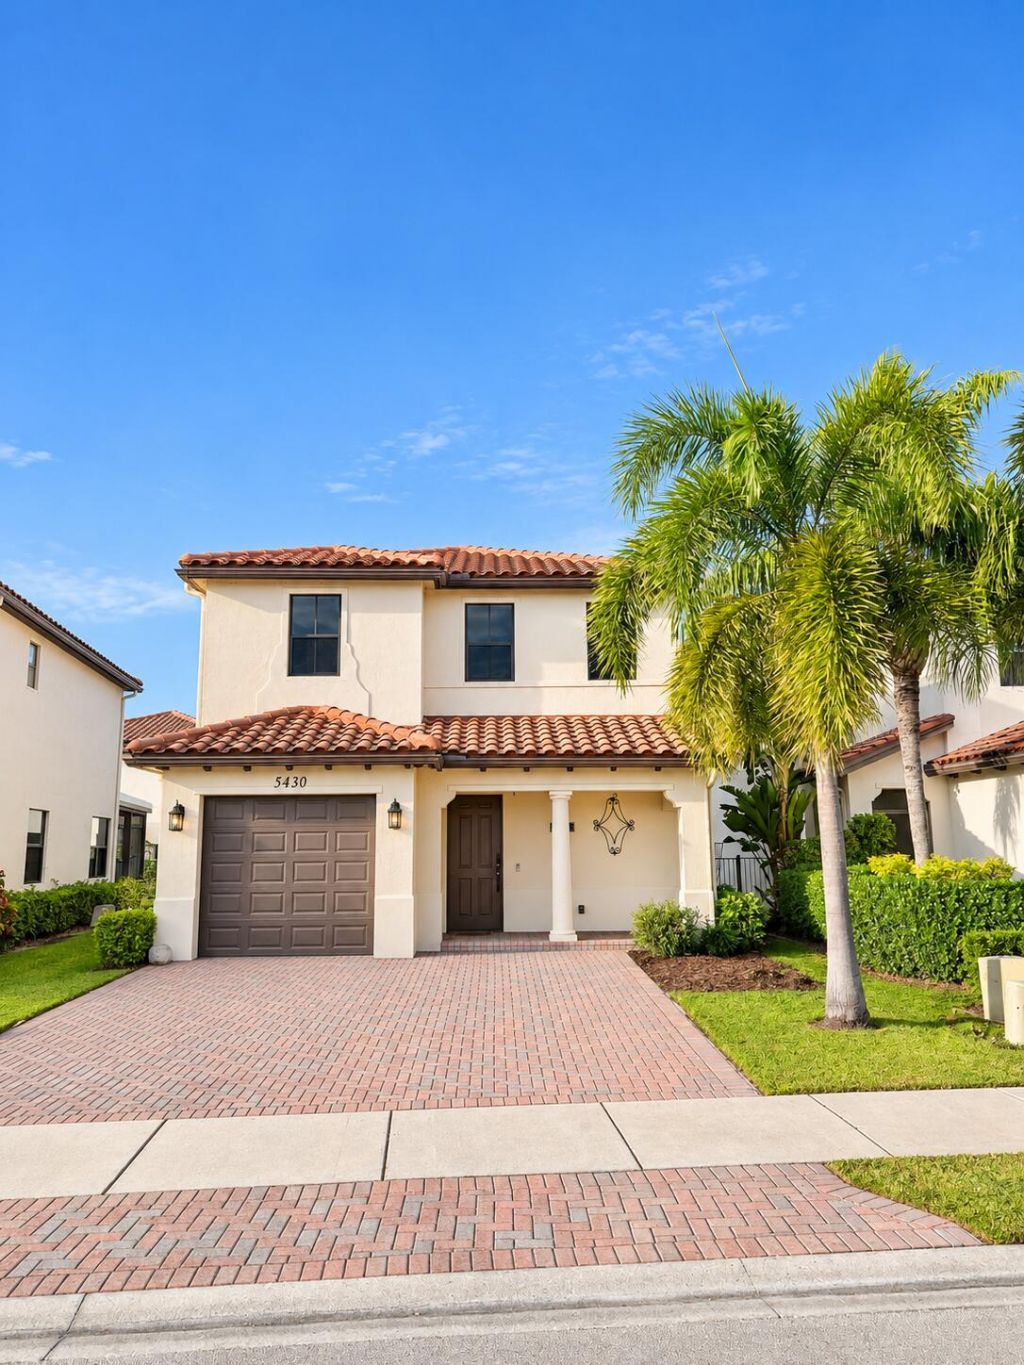
3BR/2BA single-story home for sale in the highly desirable Maple Ridge community of Ave Maria. Freshly renovated and ready to move in. Bright open-concept layout with high ceilings and abundant natural light designed for comfortable everyday living. The spacious primary suite provides a private retreat, while two additional bedrooms offer flexibility for family, guests, or a home office. One car garage with two driveway parking spaces. Conveniently located close to Midtown Plaza, University and the center of Ave Maria. Enjoy resort-style amenities, including a clubhouse, fitness center, pool, parks, playgrounds, sports courts, walking trails, near golf and recreation. Easy communication and showing.
Property Features
Property Type: Residential - Single Family
Cooling: Central Air
Fenced: Yes
Garage: 1 car attached
Heating: Central, Electric, Central Individual
Lot Size: 0.08 Acres
Roof Type: Tile
Stories: 2.0
Taxes: $4,814
Year Built: 2017
Amenities
High Ceilings
Kitchen Island
Pantry
Walk-In Closet(s)
Closet Cabinetry
Upstairs Living Area
Storage
Other
Feature Descriptions
Appliances: Electric Water Heater, Water Heater Owned, Cooktop, Dryer, Dishwasher, Electric Range, Ice Maker, Microwave, Oven, Refrigerator, Water Heater, Washer, Electric Cooktop, Range
Association: Maple Ridge at Ave Maria HOA
Association Amenities: Clubhouse, Fitness Center, Game Room, Management, Other, Park, Picnic Area, Parking, Pool, Trail(s), Manager On Site, Community Room, Recreation Facilities
Association Fee Includes: Sewer, Trash, Common Areas, Recreation Facility
Days on Site: 1
Exterior: Stucco
Fencing: Back Yard, Fenced
Flooring: Tile, Vinyl
Furnished: Unfurnished
HOA Fee: $94.55/ Monthly
Laundry: Laundry Closet
Parcel#: 27725004429
Parking: Concrete, Driveway, Paver Block, Garage, Attached Garage, Attached
Parking Notes: Concrete, Driveway, Paver Block, Garage, Attached Gara
Patio/Porch: Patio - Open, Porch - Open, Patio, Porch
Pets Allowed: Yes, Cats OK, Dogs OK
Restrictions: No Smoking
Security: Smoke Detector(s)
Sewer: Public Sewer
SQFT Living: 1921
Structure Type: House
Total Rooms: 3
Utilities: Cable Available, Electricity Available, Sewer Available, Water Available
Utilities: Cable Available, Electricity Available, Sewer Available, Water Available
Water: Public
Listed By / Shown By
Listed By
Agency Name: United Realty Group, Inc
Agency Phone: 561-235-2127
Shown By
Agent Name: Evens Civil
Agent Phone:
Agency Title: Realty 100

Estimate Your Payment
Estimated Payment
$ 1,395.47 per month $879.10 Principal & Interest $401.17 Property Tax $115.21 Homeowner's InsuranceChange Payment Information


Privacy Policy / DMCA Notice / ADA Accessibility


This site is hosted, designed and copyright
© 1994 - 2026 by
Delta Media Group, Inc. -- Patent Pending --
5430 Useppa Drive | MLS# B26098327
This single family home located at 5430 Useppa Drive, Ave Maria, FL 34142 is currently listed for sale with an asking price of $395,000. This property was built in 2017 and has 3 bedrooms and 2 full and 1 partial baths with 2256 sq. ft. Useppa Drive is located in the COQUINA AT MAPLE RIDGE subdivision. Search COQUINA AT MAPLE RIDGE real estate on ecivil.realty100.com today.