EvensCivil

BEDS4
BATHS2 full 1 partial
SQUARE FEET2,442
MLS#O6446243
STATUSActive
PROPERTY TYPEResidential - Single Family
SUBDIVISIONBRIDLE PATH
Property Description
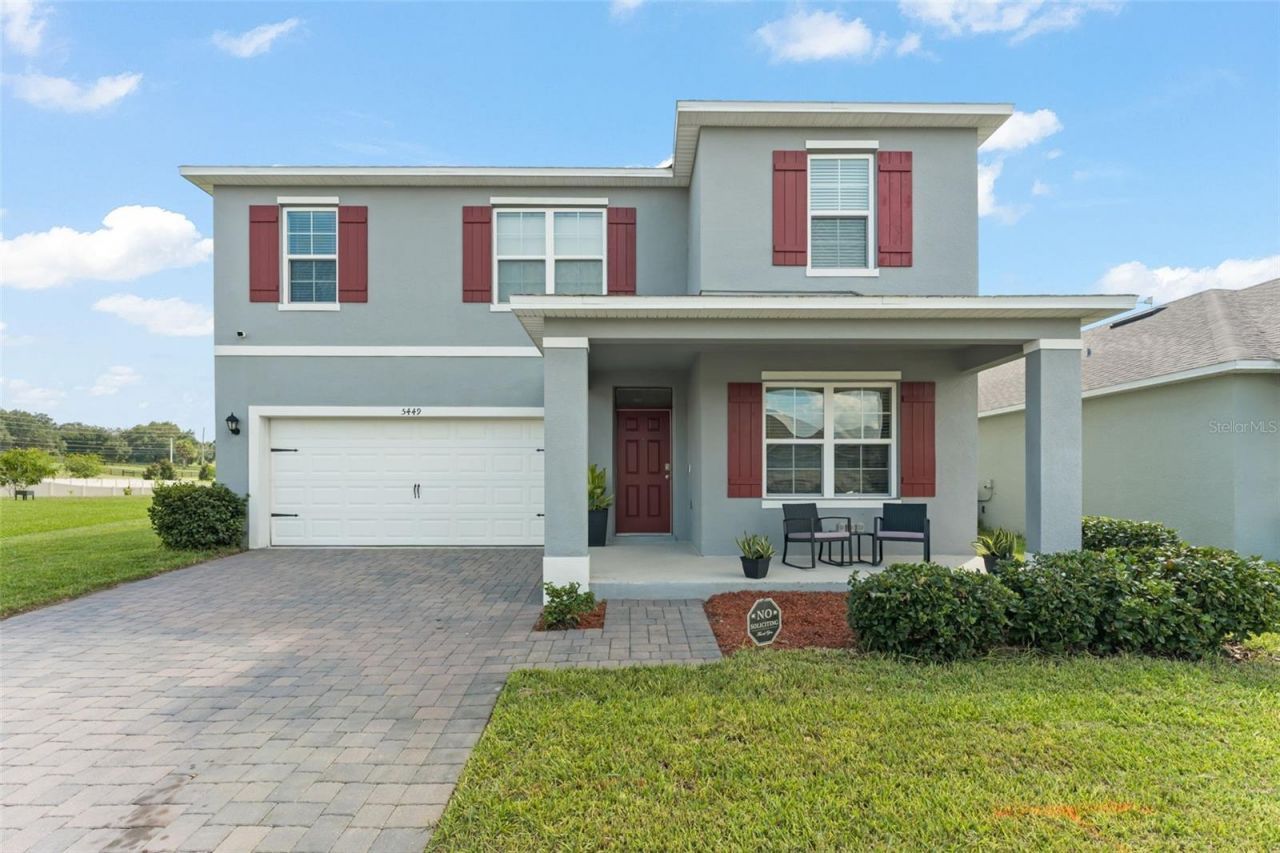
SELLER INCENTIVE - REDUCED INTEREST RATE! BUYERS MAY QUALIFY FOR A REDUCED INTEREST RATE through the seller's preferred lender! This lender-paid rate buydown may reduce the buyer's interest rate and monthly payment. Ask for details.Spacious. Flexible. Move-In Ready. Welcome Home to 5449 Palomino Place in Apopka, a spacious 4-bedroom, 2.5-bathroom TWO STORY home built in 2023 and located in the Bridle Path community. With multiple living areas, a flexible floor plan, community amenities, and inviting outdoor spaces, this home offers the room and versatility today's buyers are looking for.From the moment you arrive, the welcoming front porch creates an inviting first impression and provides the perfect spot to enjoy your morning coffee, relax after a long day, or simply take in the neighborhood.Step inside to a bright, open, and functional main level designed with both everyday living and entertaining in mind. A versatile flex room at the front of the home offers endless possibilities and can easily be used as a home office, media room, formal living room, playroom, or additional gathering space to suit your lifestyle.The kitchen flows seamlessly into the dining and family room, creating a comfortable central gathering space that is perfect for intimate family meals, weekend entertaining, and making everyday memories. The open-concept design keeps everyone connected while still allowing each space to feel distinct and purposeful.A convenient half bathroom completes the main level.Upstairs, the loft provides an ideal space for a game room, study, home office, or quiet retreat. The spacious primary suite offers a comfortable private escape and features an ensuite bathroom with dual vanities, a walk-in closet, and a walk-in shower.Three additional generously sized bedrooms provide plenty of room for family members, guests, or flexible living arrangements. For added convenience, the laundry room is also located upstairs, keeping everyday essentials close to the bedrooms.airs. Step outside to enjoy Florida living on the open rear patio, perfect for weekend barbecues, outdoor dining, entertaining friends, or simply soaking up the sunshine.And when you're ready to get out and enjoy the community, Bridle Path offers a community pool and park, giving you additional opportunities for recreation just steps from home.Located in Apopka, you'll be conveniently positioned near shopping, dining, schools, parks, and outdoor recreation, with popular Central Florida destinations such as Kelly Park/Rock Springs and Wekiwa Springs State Park nearby. Convenient road access also makes it easy to connect to Orlando and destinations throughout Central Florida.With 4 bedrooms, multiple living spaces, a flexible home-office option, community amenities, and a potential seller's lender-paid rate buydown, 5449 Palomino Place offers both space and value in a convenient Apopka location.Schedule your private showing today and come see all this home has to offer!
Property Features
Property Type: Residential - Single Family
Cooling: Central Air
Garage: 2 car attached
Heating: Central
Lot Size: 0.17 Acres
Roof Type: Shingle
Stories: 2.0
Taxes: $6,519
Year Built: 2023
Amenities
Ceiling Fans(s)
Eat-in Kitchen
Open Floorplan
PrimaryBedroom Upstairs
Walk-In Closet(s)
Garden
Sidewalk
Feature Descriptions
Additional Rooms: Family Room, Loft
Appliances: Dishwasher, Dryer, Microwave, Range, Refrigerator, Washer
Community Features: Community Mailbox, Deed Restrictions, Pool, Sidewalks
Days on Site: 21
Directions: From I-4 E (SR-400) toward Daytona Beach.Take exit 90A-B toward Maitland Blvd/Apopka onto SR-414 W (W Maitland Blvd).Continue on SR-429-TOLL N (Wekiva Pkwy).Take exit 38 toward Kelly Park Rd.Turn right onto Kelly Park Rd toward Sorrento/Kelly Park Rd East
Exterior: Block, Concrete, Stucco
Flood Zone Code: X
Flooring: Carpet, Tile
Foundation: Slab
HOA Fee: 320/ Quarterly
HOA Y/N: Yes
Home Warranty Y/N: No
Listing Terms: Cash, Conventional, FHA, VA Loan
Lot: Landscaped, Sidewalk, Paved
Lot Dimensions: 0.17
Ownership: Fee Simple
Parking: Driveway, Garage Door Opener
Parking Notes: Driveway, Garage Door Opener
Patio/Porch: Front Porch, Patio
Pets Allowed: Yes
Pets Restrictions: Buyer to verify with HOA
Property Attached Y/N: No
Property Sub-Type: Single Family Residence
Sewer: Public Sewer
Showing Instructions: Sentri Lock Box, Appointment Only, ShowingTime
Special Sale Provisions: None
Utilities: Electricity Connected
Vegetation: Mature Landscaping, Trees/Landscaped
Water: Public
Water Access Y/N: No
Windows: Blinds, Drapes
Zoning: MU-N
Local Schools
High School: Apopka High
Middle School: Kelly Park
Elementary School: Apopka Elem
Listed By / Shown By
Listed By
Agency Name: KELLER WILLIAMS REALTY AT THE PARKS
Agency Contact: 407-629-4420
Shown By
Agent Name: Evens Civil
Agent Phone:
Agency Title: Realty 100

Estimate Your Payment
Estimated Payment
$ 1,673.49 per month $999.28 Principal & Interest $543.25 Property Tax $130.96 Homeowner's InsuranceChange Payment Information



Member Participants (and their affiliated licensees, if applicable) shall indicate on their websites that IDX information is provided exclusively for consumers’ personal non-commercial use, that it may not be used for any purpose other than to identify prospective properties consumers may be interested in purchasing, that the data is deemed reliable but is not guaranteed by MLS GRID, and that the use of the MLS GRID Data may be subject to an end user license agreement prescribed by the Member Participant’s applicable MLS if any and as amended from time to time. MLS GRID may, at its discretion, require use of other disclaimers as necessary to protect Member Participant, and/or their MLS from liability.
Based on information submitted to the MLS GRID. All data is obtained from various sources and may not have been verified by broker or MLS GRID. Supplied Open House Information is subject to change without notice. All information should be independently reviewed and verified for accuracy. Properties may or may not be listed by the office/agent presenting the information.
Privacy Policy / DMCA Notice / ADA Accessibility


This site is hosted, designed and copyright
© 1994 - 2026 by
Delta Media Group, Inc. -- Patent Pending --
5449 Palomino Place | MLS# O6446243
This single family home located at 5449 Palomino Place , Apopka, FL 32712 is currently listed for sale with an asking price of $449,000. This property was built in 2023 and has 4 bedrooms and 2 full and 1 partial baths with 2442 sq. ft. Palomino Place is located in the BRIDLE PATH subdivision. Search BRIDLE PATH real estate on ecivil.realty100.com today.