EvensCivil

BEDS3
BATHS2 full 1 partial
SQUARE FEET1,649
MLS#O6447262
STATUSActive
PROPERTY TYPERental - Townhouse
SUBDIVISIONLAKE CAWOOD COVE
Property Description
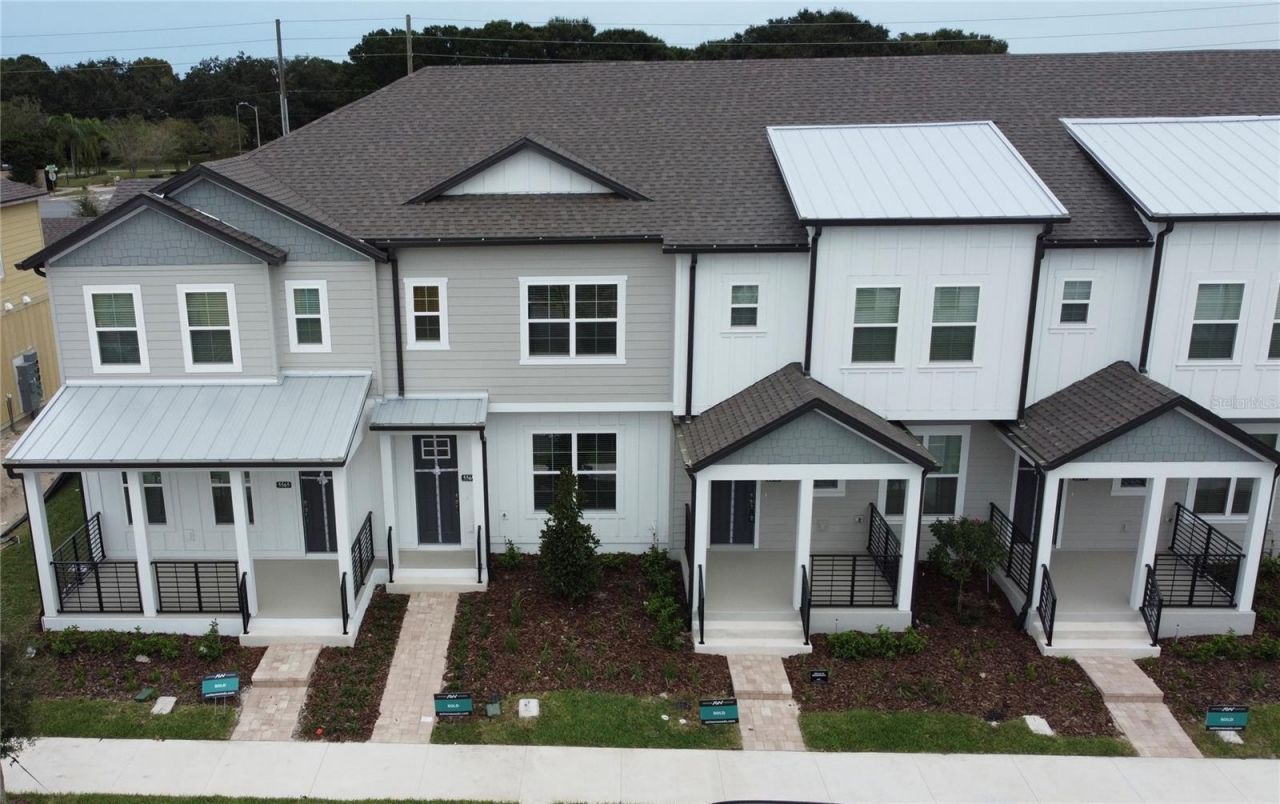
Beautiful New 3-Bedroom Townhome for Rent!!!Welcome to this beautiful, brand-new townhome featuring 3 bedrooms and 2.5 bathrooms with modern finishes and a comfortable, spacious layout. Designed with both style and convenience in mind, this home offers an inviting open-concept living area, a modern kitchen with plenty of cabinet space, and a convenient half bath on the main level.Upstairs, you'll find three generously sized bedrooms, including a private primary suite with its own bathroom and ample closet space. The additional bedrooms are perfect for family, guests, a home office, or extra storage.Enjoy the benefits of new construction, modern design, low-maintenance living, and a private outdoor space. With plenty of natural light and thoughtful finishes throughout, this townhome is ready to welcome you home.Location, location, location! this townhome is conveniently situated near shopping, restaurants, schools, parks, and major roads, offering easy access to nearby amenities while maintaining a peaceful residential setting.Call and schedule your showing today!
Property Features
Property Type: Rental - Townhouse
Cooling: Central Air
Garage: 2
Heating: Central
Lot Size: 0.14 Acres
Year Built: 2026
Amenities
Eat-in Kitchen
High Ceilings
PrimaryBedroom Upstairs
Solid Surface Counters
Solid Wood Cabinets
Split Bedroom
Stone Counters
Walk-In Closet(s)
Feature Descriptions
Appliances: Dishwasher, Disposal, Dryer, Electric Water Heater, Microwave, Range, Refrigerator, Washer
Association Amenities: Park, Pool
Community Features: Park, Pool, Sidewalks
Directions: From 429 take exit 19. Head south on Winter Garden Vineland Road/CR 535 for approximately 3 miles. Turn righ on Citrus Bay Drive, make a right and the townhome will be on your right.
Fencing: Fenced
Flood Zone Code: x
Flooring: Carpet, Luxury Vinyl
Garage Dimensions: 20x20
Home Warranty Y/N: No
Lease Terms: Twelve Months
Lot Dimensions: 0.14
Parking: Driveway, Garage Door Opener, Garage Faces Rear
Parking Notes: Driveway, Garage Door Opener, Garage Faces Rear
Patio/Porch: Patio
Pets Allowed: Yes
Property Attached Y/N: No
Property Sub-Type: Townhouse
Showing Instructions: ShowingTime
Utilities: Cable Available, Public
Water: Public
Water Access Y/N: No
Windows: Blinds
Room Sizes
Primary Bedroom: 15.4x14.8
Bathroom 1: 9.4x11.8
Bathroom 2: 9.4x11.8
Kitchen: 12.9x16
Local Schools
High School: Windermere High School
Middle School: Bridgewater Middle
Elementary School: Keene Crossing Elementary
Listed By / Shown By
Listed By
Agency Name: BROKERS REAL ESTATE GROUP INC
Agency Contact: 407-770-1464
Shown By
Agent Name: Evens Civil
Agent Phone:
Agency Title: Realty 100




Member Participants (and their affiliated licensees, if applicable) shall indicate on their websites that IDX information is provided exclusively for consumers’ personal non-commercial use, that it may not be used for any purpose other than to identify prospective properties consumers may be interested in purchasing, that the data is deemed reliable but is not guaranteed by MLS GRID, and that the use of the MLS GRID Data may be subject to an end user license agreement prescribed by the Member Participant’s applicable MLS if any and as amended from time to time. MLS GRID may, at its discretion, require use of other disclaimers as necessary to protect Member Participant, and/or their MLS from liability.
Based on information submitted to the MLS GRID. All data is obtained from various sources and may not have been verified by broker or MLS GRID. Supplied Open House Information is subject to change without notice. All information should be independently reviewed and verified for accuracy. Properties may or may not be listed by the office/agent presenting the information.
Privacy Policy / DMCA Notice / ADA Accessibility


This site is hosted, designed and copyright
© 1994 - 2026 by
Delta Media Group, Inc. -- Patent Pending --
5569 Lemon Orchard Bend | MLS# O6447262
This property located at 5569 Lemon Orchard Bend , Windermere, FL 34786 is currently listed for rent with an asking price of $3,500 / Monthly. Search Windermere real estate on ecivil.realty100.com today.