EvensCivil

BEDS3
BATHS3 full
SQUARE FEET1,550
MLS#A12114007
STATUSActive
PROPERTY TYPEResidential - Mobile Home
SUBDIVISIONTHE LAKES SUB
Property Description
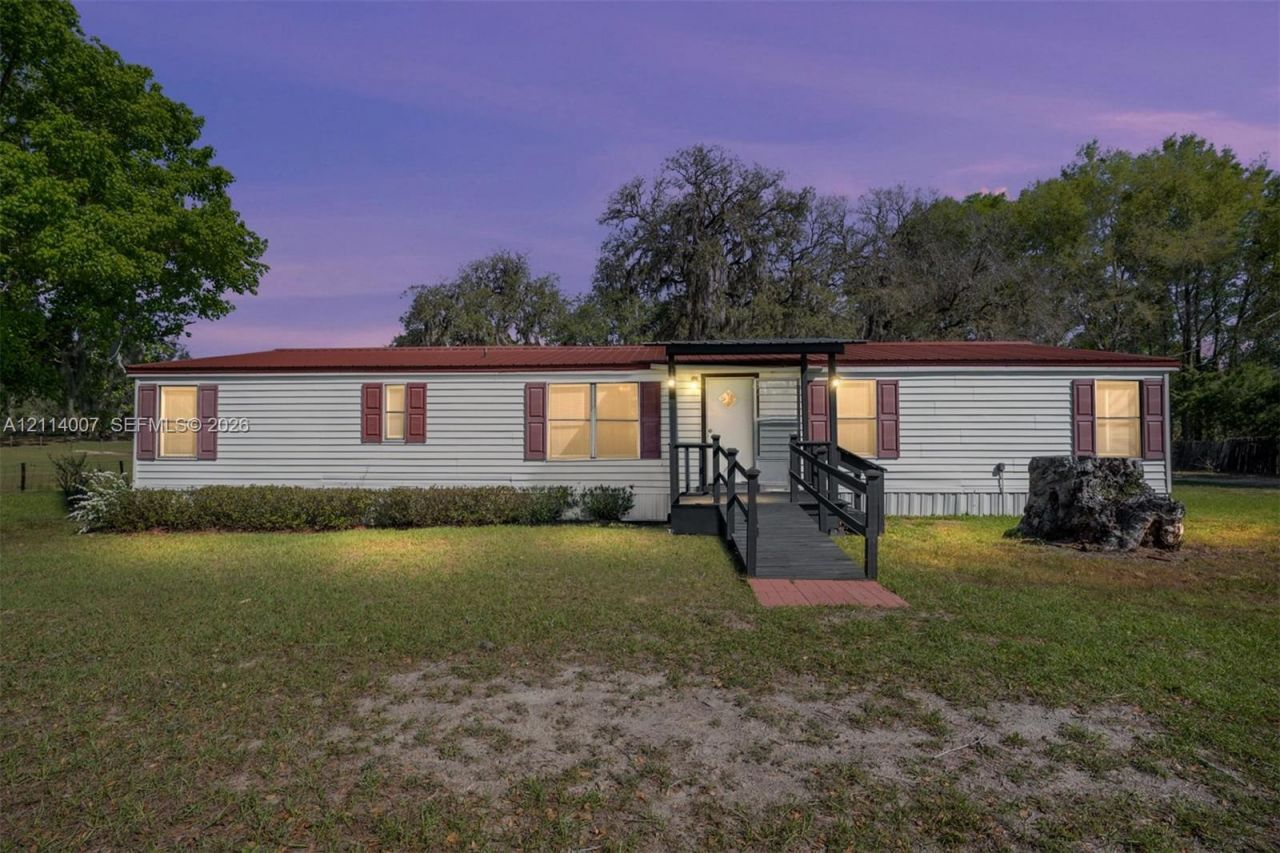
WELCOME HOME!! A WORKSHOP, EXTRA STORAGE BUILDING, CHICKEN COOP, AND CONCRETE DOG KENNEL?ALL ON 5 BEAUTIFUL ACRES! The farmhouse lifestyle youve been dreaming of starts here. This 3-bedroom, 3-bath home offers space, privacy, and a setup ideal for homesteading, with fully fenced and cross-fenced land, gently rolling terrain, and a fenced garden area with a sprinkler system. Inside, youll find an open layout with a split bedroom floor plan, each bedroom featuring its own full bathroom. The kitchen includes a breakfast bar and a deep double sink, complemented by a separate dining area and a spacious living room for gathering or entertaining. Step onto the covered back porch to relax and enjoy the peaceful views. No HOA, move-in ready, and within an easy drive of Gainesville or Trenton. MOTIVATED SELLER?BRING YOUR OFFERS!
Property Features
Property Type: Residential - Mobile Home
Cooling: Ceiling Fan(s), Central Air
Fenced: Yes
Heating: Central
Home Style: Detached, One Story, Manufactured
Lot Size: 5.00 Acres
Roof Type: Metal Roof
Taxes: $2,402
Year Built: 1987
Amenities
First Floor Entry
Split Bedroom
Walk-In Closet(s)
No Additional Rooms
Feature Descriptions
Appliances: Electric Range, Refrigerator
Community Features: None
Crops Included Y/N: No
Days on Site: 3
Directions: From CR 337, go west on SE 40th St. Follow thru a right hand curve and then turn left onto SE 39th St. The property will be a short distance on the right.
Exterior: Manufactured/Mobile Home
Fencing: Fenced
Fireplace: Fireplace
Flooring: Carpet, Vinyl
Home Warranty Y/N: No
Lease Considered Y/N: No
Listing Terms: All Cash, Conventional
Lot: 5 To Less Than 10 Acre Lot
Parcel#: 21-09-16-0114-0000-0220
Parking: Other
Parking Notes: Other
Property Attached Y/N: No
Property Sub-Type: Mobile Home
Sewer: Septic Tank
Special View Info: Other
Water: Well
Listed By / Shown By
Listed By
Agency Name: EXP Realty LLC
Agency Phone: 888-883-8509
Shown By
Agent Name: Evens Civil
Agent Phone: (954) 859-2100
Agency Title: Realty 100

Estimate Your Payment
Estimated Payment
$ 867.23 per month $589.78 Principal & Interest $200.17 Property Tax $77.29 Homeowner's InsuranceChange Payment Information


Privacy Policy / DMCA Notice / ADA Accessibility


This site is hosted, designed and copyright
© 1994 - 2026 by
Delta Media Group, Inc. -- Patent Pending --
5600 SE 39th St | MLS# A12114007
This single family home located at 5600 SE 39th St , Trenton, FL 32693 is currently listed for sale with an asking price of $265,000. This property was built in 1987 and has 3 bedrooms and 3 full baths with 1550 sq. ft. SE 39th St is located in the THE LAKES SUB subdivision. Search THE LAKES SUB real estate on ecivil.realty100.com today.