EvensCivil

BEDS3
BATHS2 full 1 partial
SQUARE FEET2,959
MLS#B26085559
STATUSActive
PROPERTY TYPEResidential - Townhouse
SUBDIVISIONHERON BAY SOUTH
Property Description
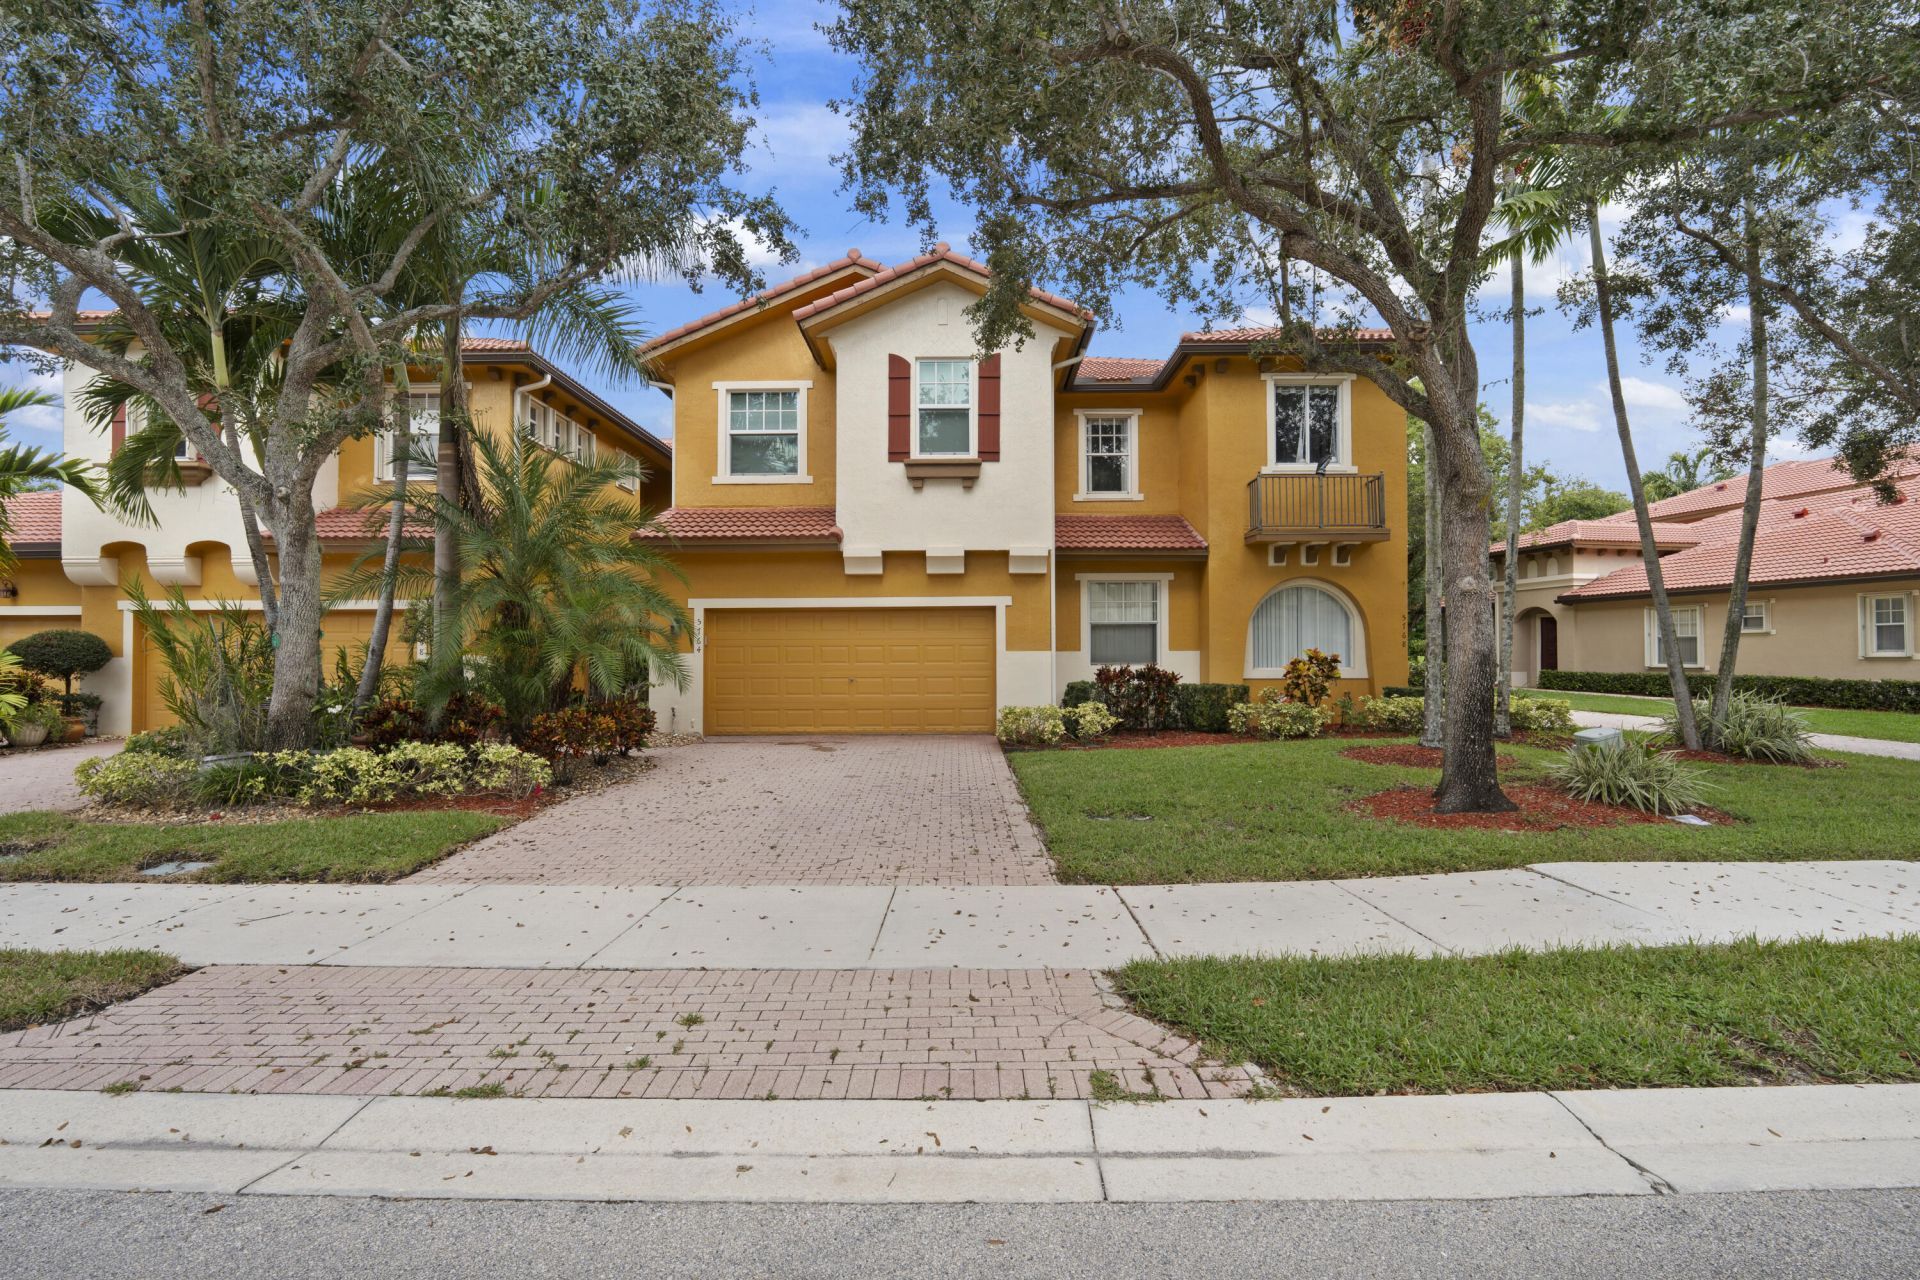
PRICE IMPROVEMENT + MOTIVATED SELLER! Seller offering up to $10,000 toward buyer closing costs, prepaids or rate buydown. Beautifully updated Coral Springs home with move-in-ready living and extensive improvements. Both upstairs bathrooms have been fully renovated, with updated wood flooring upstairs and refreshed tile downstairs. Major upgrades include impact-resistant windows and glass doors installed in 2018, newer roof, newer A/C, replaced water heater, washer/dryer and refrigerator. Ideally located near shopping, dining, parks, schools, recreation and major roadways. A rare opportunity combining location, upgrades, hurricane protection and valuable buyer incentives!
Property Features
Property Type: Residential - Townhouse
Cooling: Central Air, Ceiling Fan(s)
Garage: 2 car attached
Heating: Central
Lot Size: 0.07 Acres
Roof Type: Shingle
Stories: 2.0
Taxes: $11,185
Year Built: 2001
Amenities
Built-in Features
High Ceilings
Pantry
Walk-In Closet(s)
Feature Descriptions
Accessibility: Accessible Common Area, Accessible Doors
Appliances: Electric Water Heater, Dryer, Dishwasher, Electric Range, Ice Maker, Microwave, Oven, Refrigerator, Water Heater, Washer, Range
Association: Campbell Property Management
Association Amenities: Basketball Court, Clubhouse, Fitness Center, Other, Playground, Pool, Spa/Hot Tub, Pickleball Court(s), Security, Maintenance
Association Fee Includes: Maintenance Grounds, Common Areas, Roof Repairs, Recreation Facility
Carport Spaces: 2
Days on Site: 20
Exterior: Stucco, CBS
Flooring: Tile, Wood
Furnished: Negotiable
HOA Fee: $638/ Monthly
Hot Tub: Yes
Laundry: Electric Dryer Hookup, Inside, Laundry Room, Washer Hookup
Parcel#: 484106160823
Parking: Attached Carport, Garage Door Opener, Guest, Garage, Carport, Attached Garage, Attached
Parking Notes: Attached Carport, Garage Door Opener, Guest, Garage, C
Patio/Porch: Patio - Screened, Patio
Pet Fee: 1
Pets Allowed: Yes, Breed Restrictions
Restrictions: Other Restrictions
Security: yes
Security: Secured Garage/Parking, Smoke Detector(s), Security System, Security Patrol
Sewer: Public Sewer
Special View Info: Garden
SQFT Living: 2265
Structure Type: Townhouse
Total Rooms: 3
Utilities: Cable Connected, Electricity Connected, Phone Connected, Water Connected
Utilities: Cable Connected, Electricity Connected, Phone Connected, Water Connected
Water: Public
Windows: Blinds
Local Schools
High School: Marjory Stoneman Douglas
Middle School: Westglades
Elementary School: Park Trails
Listed By / Shown By
Listed By
Agency Name: ARC Realty Group LLC
Agency Phone: 800-636-2080
Shown By
Agent Name: Evens Civil
Agent Phone:
Agency Title: Realty 100

Estimate Your Payment
Estimated Payment
$ 2,392.08 per month $1,290.83 Principal & Interest $932.08 Property Tax $169.17 Homeowner's InsuranceChange Payment Information


Privacy Policy / DMCA Notice / ADA Accessibility


This site is hosted, designed and copyright
© 1994 - 2026 by
Delta Media Group, Inc. -- Patent Pending --
5764 NW 119th Terrace, Unit 5764 | MLS# B26085559
This townhouse located at 5764 NW 119th Terrace, Unit 5764, Coral Springs, FL 33076 is currently listed for sale with an asking price of $580,000. This property was built in 2001 and has 3 bedrooms and 2 full and 1 partial baths with 2959 sq. ft. NW 119th Terrace, Unit 5764 is located in the HERON BAY SOUTH subdivision. Search HERON BAY SOUTH real estate on ecivil.realty100.com today.