EvensCivil

BEDS5
BATHS4 full
SQUARE FEET3,155
MLS#A12102762
STATUSActive
PROPERTY TYPEResidential - Single Family
SUBDIVISIONTOWN RANCH ESTATES
Property Description
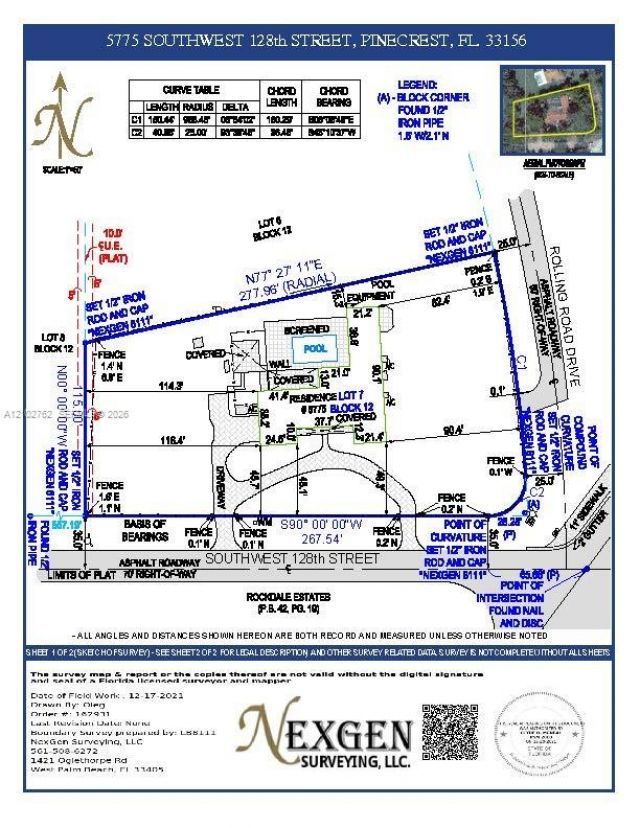
Corner lot acre with a driveway and 125ft frontage on Rolling Road Dr. with a dead end.Additional two entries on SW 128th St with 275 ft of frontage.Exceptional and unique lot just off of Old Cutler Road with access to the Old Cutler trail and 2 blocks walk to Gulliver Prepatory School.
Property Features
Property Type: Residential - Single Family
Cooling: Central Air
Fenced: Yes
Garage: 2 car attached
Heating: Central
Home Style: Attached, One Story
Lot Size: 0.96 Acres
Roof Type: Shingle
Taxes: $28,974
Year Built: 1957
Amenities
First Floor Entry
Bar
Utility/Laundry In Garage
Fruit Trees
Feature Descriptions
Appliances: Dishwasher, Dryer, Electric Range, Electric Water Heater, Self Cleaning Oven
Community Features: Additional Amenities
Crops Included Y/N: No
Directions: From Old Cutler Road, turn West on SW 128th St. first home on the north side of the street.
Door Features: High Impact Doors
Exterior: Concrete Block Construction
Fencing: Fenced
Flooring: Tile
Home Warranty Y/N: No
Laundry: In Garage
Lease Considered Y/N: No
Listing Terms: All Cash, Conventional
Lot: 1 To Less Than 2 Acre Lot
Other Equipment: Automatic Garage Door Opener
Parcel#: 20-50-13-003-1090
Parking: Additional Spaces Available, Circular Driveway, Covered, Driveway, Guest, Other, Paver Block, On Street
Parking Notes: Additional Spaces Available, Circular Driveway, Cove
Patio/Porch: Patio
Pool: In Ground, Fenced
Property Attached Y/N: No
Property Sub-Type: Single Family Residence
Sewer: Septic Tank
Special View Info: None
Water: Municipal Water
Window: Blinds
Local Schools
High School: Miami Palmetto
Middle School: Palmetto
Elementary School: Pinecrest
Listed By / Shown By
Listed By
Agency Name: Douglas Elliman
Agency Phone: 305-695-6060
Shown By
Agent Name: Evens Civil
Agent Phone:
Agency Title: Realty 100

Estimate Your Payment
Estimated Payment
$ 11,222.30 per month $7,787.26 Principal & Interest $2,414.50 Property Tax $1,020.54 Homeowner's InsuranceChange Payment Information


Privacy Policy / DMCA Notice / ADA Accessibility


This site is hosted, designed and copyright
© 1994 - 2026 by
Delta Media Group, Inc. -- Patent Pending --
5775 SW 128th St | MLS# A12102762
This single family home located at 5775 SW 128th St , Pinecrest, FL 33156 is currently listed for sale with an asking price of $3,499,000. This property was built in 1957 and has 5 bedrooms and 4 full baths with 3155 sq. ft. SW 128th St is located in the TOWN RANCH ESTATES subdivision. Search TOWN RANCH ESTATES real estate on ecivil.realty100.com today.