EvensCivil

BEDS2
BATHS2 full
SQUARE FEET1,236
MLS#A4695842
STATUSActive
PROPERTY TYPEResidential - Condominium
SUBDIVISIONGULF ISLAND BEACH TENNIS
Property Description
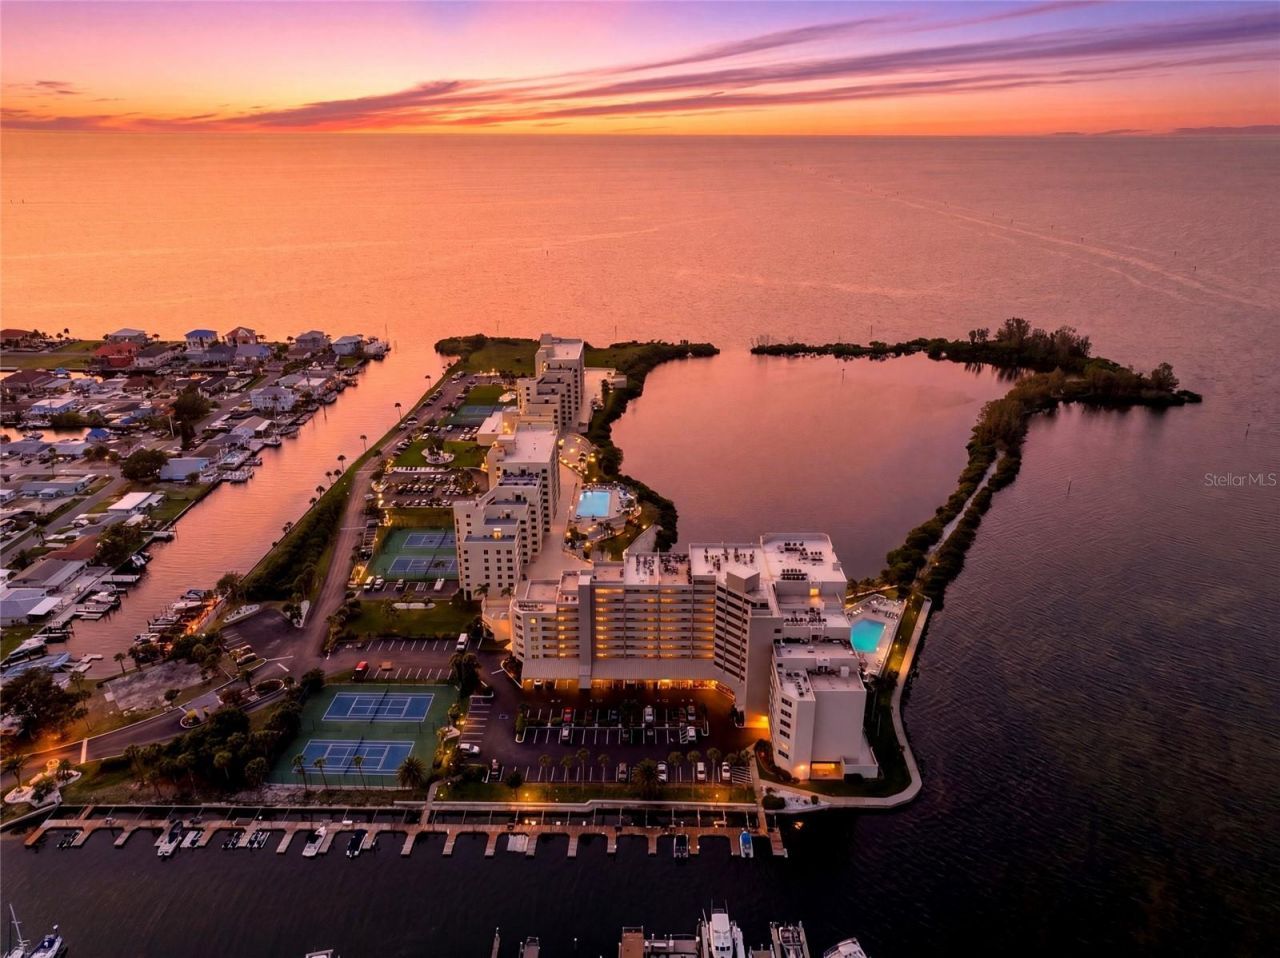
Virtually Staged. SELLER IS MOTIVATED! PRICE DROP $429,000WELCOME TO THE BEST VIEW IN GULF ISLAND BEACH & TENNIS CLUB!Perched on the 9th and highest floor, this completely remodeled 2-bedroom, 2-bath waterfront residence delivers some of the most incredible panoramic views in the community, stretching across the Gulf of Mexico and surrounding waterways.Wake up to sparkling turquoise waters, watch dolphins and manatees below, and finish the day with unforgettable sunsets from your expansive 27-foot private balcony.FEATURES INCLUDE: Completely redesigned and remodeled 9th-floor penthouse-level residence Panoramic Gulf and waterfront views 27-foot private balcony Shiplap ceilings throughout Quartz countertops Shaker-style cabinetry New stainless-steel appliances Hurricane-impact windows and sliding doors Spa-inspired primary bathroom Flexible office/den, perfect for a home office, guest space, or potential third bedroom Floor-to-ceiling sliders from the living room and primary suiteGULF ISLAND BEACH & TENNIS CLUB AMENITIES: 24-hour guard-gated community Heated waterfront pool Private beach access Fishing pier Boat docks and optional boat slip rentals Under-building parking Abundant guest parkingWhether you're looking for a full-time residence, vacation getaway, or investment opportunity, this property offers an incredible Florida coastal lifestyle.Conveniently located just minutes from shopping, dining, entertainment, marinas, and area beaches.NOW OFFERED AT $429,000Opportunities to own a fully remodeled, highest-floor waterfront residence with these views are rare.Schedule your private showing today.
Property Features
Property Type: Residential - Condominium
Cooling: Central Air
Heating: Central
Lot Size: 0.82 Acres
Roof Type: Built-Up, Concrete
Stories: 9.0
Taxes: $5,913
Year Built: 1984
Amenities
Ceiling Fans(s)
Crown Molding
Eat-in Kitchen
Kitchen/Family Room Combo
Living Room/Dining Room Combo
Open Floorplan
Solid Wood Cabinets
Stone Counters
Thermostat
Balcony
Tennis Court(s)
Feature Descriptions
Appliances: Cooktop, Dishwasher, Disposal, Dryer, Electric Water Heater, Exhaust Fan, Microwave, Range, Refrigerator, Washer
Association Amenities: Elevators, Gated, Maintenance, Pool, Security, Tennis Court(s)
Community Features: Buyer Approval Required, Community Mailbox, Gated Community - Guard, Pool, Sidewalks, Tennis Court(s)
Days on Site: 120
Directions: From US-19, turn onto Sea Ranch Dr. Continue straight to the end of the road, enter gate and turn right. Elevator to 9th floor.
Exterior: Block, Concrete, Stucco
Flood Zone Code: VE
Flooring: Laminate
Foundation: Block
Frontage Canal Salt: 100
Frontage Gulf Ocean: 100
HOA Fee: 795/ Monthly
HOA Y/N: Yes
Home Warranty Y/N: No
Listing Terms: Cash, Conventional, FHA, VA Loan
Lot: Sidewalk
Lot Dimensions: 0.82
Number of Pets: 2
Ownership: Condominium
Parking: Guest, Open
Parking Notes: Guest, Open
Patio/Porch: Enclosed
Pets Allowed: Yes
Pets Restrictions: Please verify with HOA/ property manager.
Pets Size: Small (16-35 Lbs.)
Pets Weight (Max): 35
Property Attached Y/N: No
Property Sub-Type: Condominium
Security: Fire Alarm, Gated Community, Security Gate
Sewer: None
Showing Instructions: Appointment Only, Lock Box Coded, See Remarks, ShowingTime
Special Sale Provisions: None
Special View Info: Water
Utilities: Cable Connected, Electricity Connected, Water Connected
Water: Public
Water Access: Gulf/Ocean
Water Access Y/N: Yes
Waterfront Features: Canal - Saltwater, Gulf/Ocean
Water View: Gulf/Ocean - Full
Zoning: MF1
Room Sizes
Primary Bedroom: 14x13
Bedroom 2: 12x12
Den: 12x8
Living Room: 14x23
Kitchen: 10x14
Local Schools
High School: Hudson High-PO
Middle School: Hudson Middle-PO
Elementary School: Northwest Elementary-PO
Listed By / Shown By
Listed By
Agency Name: ARC REALTY GROUP
Agency Contact: 941-729-7400
Shown By
Agent Name: Evens Civil
Agent Phone:
Agency Title: Realty 100

Estimate Your Payment
Estimated Payment
$ 1,572.64 per month $954.77 Principal & Interest $492.75 Property Tax $125.13 Homeowner's InsuranceChange Payment Information



Member Participants (and their affiliated licensees, if applicable) shall indicate on their websites that IDX information is provided exclusively for consumers’ personal non-commercial use, that it may not be used for any purpose other than to identify prospective properties consumers may be interested in purchasing, that the data is deemed reliable but is not guaranteed by MLS GRID, and that the use of the MLS GRID Data may be subject to an end user license agreement prescribed by the Member Participant’s applicable MLS if any and as amended from time to time. MLS GRID may, at its discretion, require use of other disclaimers as necessary to protect Member Participant, and/or their MLS from liability.
Based on information submitted to the MLS GRID. All data is obtained from various sources and may not have been verified by broker or MLS GRID. Supplied Open House Information is subject to change without notice. All information should be independently reviewed and verified for accuracy. Properties may or may not be listed by the office/agent presenting the information.
Privacy Policy / DMCA Notice / ADA Accessibility


This site is hosted, designed and copyright
© 1994 - 2026 by
Delta Media Group, Inc. -- Patent Pending --
6035 Sea Ranch Drive, Unit 902 | MLS# A4695842
This condo located at 6035 Sea Ranch Drive, Unit 902, Hudson, FL 34667 is currently listed for sale with an asking price of $429,000. This property was built in 1984 and has 2 bedrooms and 2 full baths with 1236 sq. ft. Sea Ranch Drive, Unit 902 is located in the GULF ISLAND BEACH TENNIS subdivision. Search GULF ISLAND BEACH TENNIS real estate on ecivil.realty100.com today.