EvensCivil

BEDS3
BATHS2 full 1 partial
SQUARE FEET1,471
MLS#TB8557034
STATUSActive
PROPERTY TYPERental - Townhouse
SUBDIVISIONDUG CRK TWNHMS
Property Description
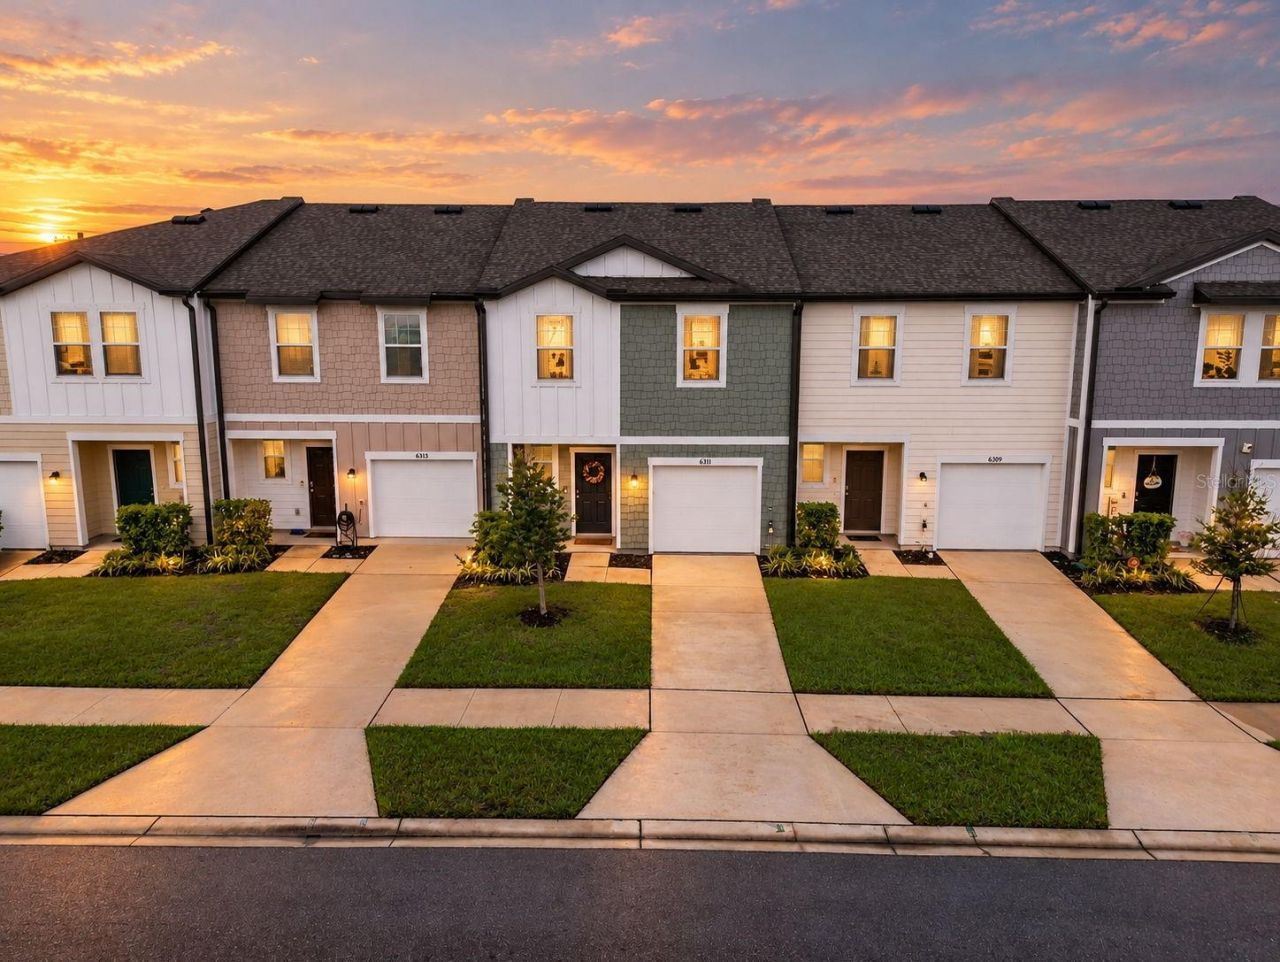
Virtually Staged. **BONUS for EV owners, EV CHARGER AVAILABLE IN GARAGE: MODERN LIVING, CONVENIENCE & BEAUTIFUL SUNSETS In your own backyard!Welcome to this newer built (2024) townhome in Gibsonton offering 3 bedrooms, 2.5 bathrooms, modern comforts! Enjoy the convenience of a 240V EV charging outlet right in your garage, perfect for EV owners looking to skip those pesky charging stations and charge from the comfort of home easing your daily work commutes! The quaint west facing backyard is the perfect spot to unwind and enjoy beautiful west coastal sunsets. Located in a quiet community with convenient access to everything Tampa Bay has to offer, this home makes everyday living easy and comfortable. Easy to show, quick application processing, and immediate move in available! Get settled just in time for the holidays and ring in the New Year in your new home! Come see it, love it, and rent it today!
Property Features
Property Type: Rental - Townhouse
Cooling: Central Air
Garage: 1 car attached
Heating: Central
Lot Size: 0.05 Acres
Stories: 2.0
Year Built: 2024
Amenities
Other
Window Treatments
Feature Descriptions
Appliances: Cooktop, Dishwasher, Disposal, Dryer, Electric Cooktop, Microwave, Refrigerator, Washer
Association Amenities: Playground
Community Features: Playground
Directions: Travel down US 41, into Gibsonton area. Community is on the left hand side Dug Creek. Take first right into community on Kay Morgan, the unit is the 4th unit on the right hand side.
Flood Zone Code: X500*
Flooring: Carpet, Tile
HOA Y/N: Yes
Home Warranty Y/N: No
Lease Terms: Twelve Months
Lot Dimensions: 0.05
Number of Pets: 2
Pets Allowed: Cats OK, Dogs OK, Pet Deposit, Size Limit, Yes
Pets Size: Medium (36-60 Lbs.)
Property Attached Y/N: No
Property Sub-Type: Townhouse
Security: Secured Garage/Parking, Security System, Security System Leased
Sewer: Private Sewer
Showing Instructions: 24 Hour Notice, Appointment Only, Call Listing Agent 2,Call Listing Agent, Combination Lock Box, See Remarks, ShowingTime
Water: None
Water Access Y/N: No
Local Schools
High School: East Bay-HB
Middle School: Eisenhower-HB
Elementary School: Corr-HB
Listed By / Shown By
Listed By
Agency Name: LIFESTYLE INTERNATIONAL REALTY
Agency Contact: 305-809-8085
Shown By
Agent Name: Evens Civil
Agent Phone:
Agency Title: Realty 100




Member Participants (and their affiliated licensees, if applicable) shall indicate on their websites that IDX information is provided exclusively for consumers’ personal non-commercial use, that it may not be used for any purpose other than to identify prospective properties consumers may be interested in purchasing, that the data is deemed reliable but is not guaranteed by MLS GRID, and that the use of the MLS GRID Data may be subject to an end user license agreement prescribed by the Member Participant’s applicable MLS if any and as amended from time to time. MLS GRID may, at its discretion, require use of other disclaimers as necessary to protect Member Participant, and/or their MLS from liability.
Based on information submitted to the MLS GRID. All data is obtained from various sources and may not have been verified by broker or MLS GRID. Supplied Open House Information is subject to change without notice. All information should be independently reviewed and verified for accuracy. Properties may or may not be listed by the office/agent presenting the information.
Privacy Policy / DMCA Notice / ADA Accessibility


This site is hosted, designed and copyright
© 1994 - 2026 by
Delta Media Group, Inc. -- Patent Pending --
6311 Kay Morgan Lane | MLS# TB8557034
This property located at 6311 Kay Morgan Lane , Gibsonton, FL 33534 is currently listed for rent with an asking price of $2,390 / Monthly. Search Gibsonton real estate on ecivil.realty100.com today.