EvensCivil

BEDS4
BATHS3 full
SQUARE FEET2,785
MLS#TB8556735
STATUSActive
PROPERTY TYPERental - Single Family
SUBDIVISIONLINKS/CALUSA SPGS
Property Description
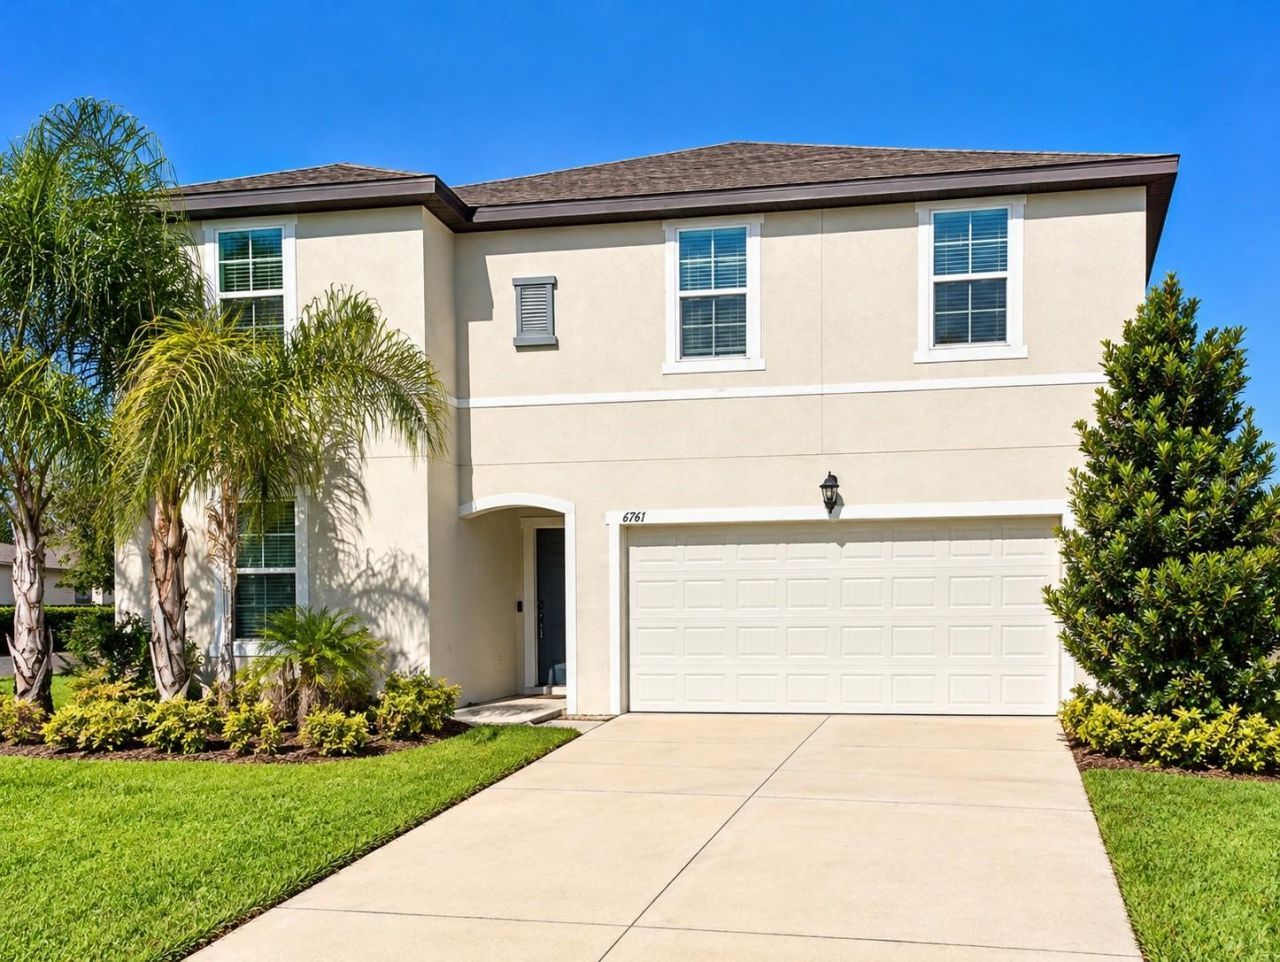
FULLY FURNISHED AND MOVE-IN READY! This spacious 2,785 sq. ft., 4-bedroom, 3-bathroom home is ideal for traveling nurses, medical professionals, corporate relocations, temporary work assignments, and anyone seeking the convenience of a furnished home without the expense and hassle of moving furniture. Featuring a modern open-concept floor plan, contemporary finishes, and a versatile upstairs loft, this home provides plenty of room to live, work, and unwind. The kitchen features white cabinetry, granite countertops, stainless steel appliances, a large center island with breakfast bar seating, and ample counter and storage space. The spacious living and dining areas offer comfortable furnishings and plenty of natural light, creating an inviting atmosphere for everyday living and entertaining. Upstairs, the generous loft provides additional living space ideal for a media room, home office, or relaxation area. The primary suite offers a comfortable retreat, while the additional bedrooms provide flexibility for guests, roommates, or dedicated workspaces. Additional conveniences include an interior laundry room with a full-size washer and dryer. Conveniently located in Zephyrhills with access to shopping, dining, major roadways, and Tampa Bay area medical facilities, this home combines the comfort of a private residence with the convenience of furnished living. Schedule your private showing today!
Property Features
Property Type: Rental - Single Family
Cooling: Central Air
Garage: 2 car attached
Heating: Central
Lot Size: 0.17 Acres
Stories: 2.0
Year Built: 2022
Amenities
Kitchen/Family Room Combo
Living Room/Dining Room Combo
Open Floorplan
Stone Counters
Walk-In Closet(s)
Feature Descriptions
Appliances: Dishwasher, Disposal, Dryer, Microwave, Refrigerator, Washer
Days on Site: 8
Directions: From I-75, take Exit 282 for Overpass Road and head east. Continue onto Old Bridge Road, turn right onto Handcart Road, then left onto Eiland Boulevard. Turn left onto Simons Road, right onto Shelby Lynn Way, right onto Yesler Drive, and left onto Branham
Flood Zone Code: X, AE
HOA Y/N: Yes
Home Warranty Y/N: No
Lot: Corner Lot
Lot Dimensions: 0.17
Patio/Porch: Porch, Rear Porch
Pets Allowed: No
Property Attached Y/N: No
Property Sub-Type: Single Family Residence
Security: Security System
Sewer: Public Sewer
Showing Instructions: Supra Lock Box, See Remarks, ShowingTime
Utilities: Cable Available, Electricity Connected, Sewer Connected, Water Connected
Water: Public
Water Access Y/N: No
Local Schools
High School: Zephryhills High School-PO
Middle School: Raymond B Stewart Middle-PO
Elementary School: West Zephyrhills Elemen-PO
Listed By / Shown By
Listed By
Agency Name: KAP RATE LIVING LLC
Agency Contact: 773-489-2900
Shown By
Agent Name: Evens Civil
Agent Phone: (954) 859-2100
Agency Title: Realty 100




Member Participants (and their affiliated licensees, if applicable) shall indicate on their websites that IDX information is provided exclusively for consumers’ personal non-commercial use, that it may not be used for any purpose other than to identify prospective properties consumers may be interested in purchasing, that the data is deemed reliable but is not guaranteed by MLS GRID, and that the use of the MLS GRID Data may be subject to an end user license agreement prescribed by the Member Participant’s applicable MLS if any and as amended from time to time. MLS GRID may, at its discretion, require use of other disclaimers as necessary to protect Member Participant, and/or their MLS from liability.
Based on information submitted to the MLS GRID. All data is obtained from various sources and may not have been verified by broker or MLS GRID. Supplied Open House Information is subject to change without notice. All information should be independently reviewed and verified for accuracy. Properties may or may not be listed by the office/agent presenting the information.
Privacy Policy / DMCA Notice / ADA Accessibility


This site is hosted, designed and copyright
© 1994 - 2026 by
Delta Media Group, Inc. -- Patent Pending --
6761 Branham Mill Court | MLS# TB8556735
This property located at 6761 Branham Mill Court , Zephyrhills, FL 33542 is currently listed for rent with an asking price of $3,200 / Monthly. Search Zephyrhills real estate on ecivil.realty100.com today.