EvensCivil

BEDS3
BATHS2 full
SQUARE FEET2,626
MLS#B26068037
STATUSActive
PROPERTY TYPEResidential - Single Family
SUBDIVISIONPORT ST LUCIE SECTION 28
Property Description
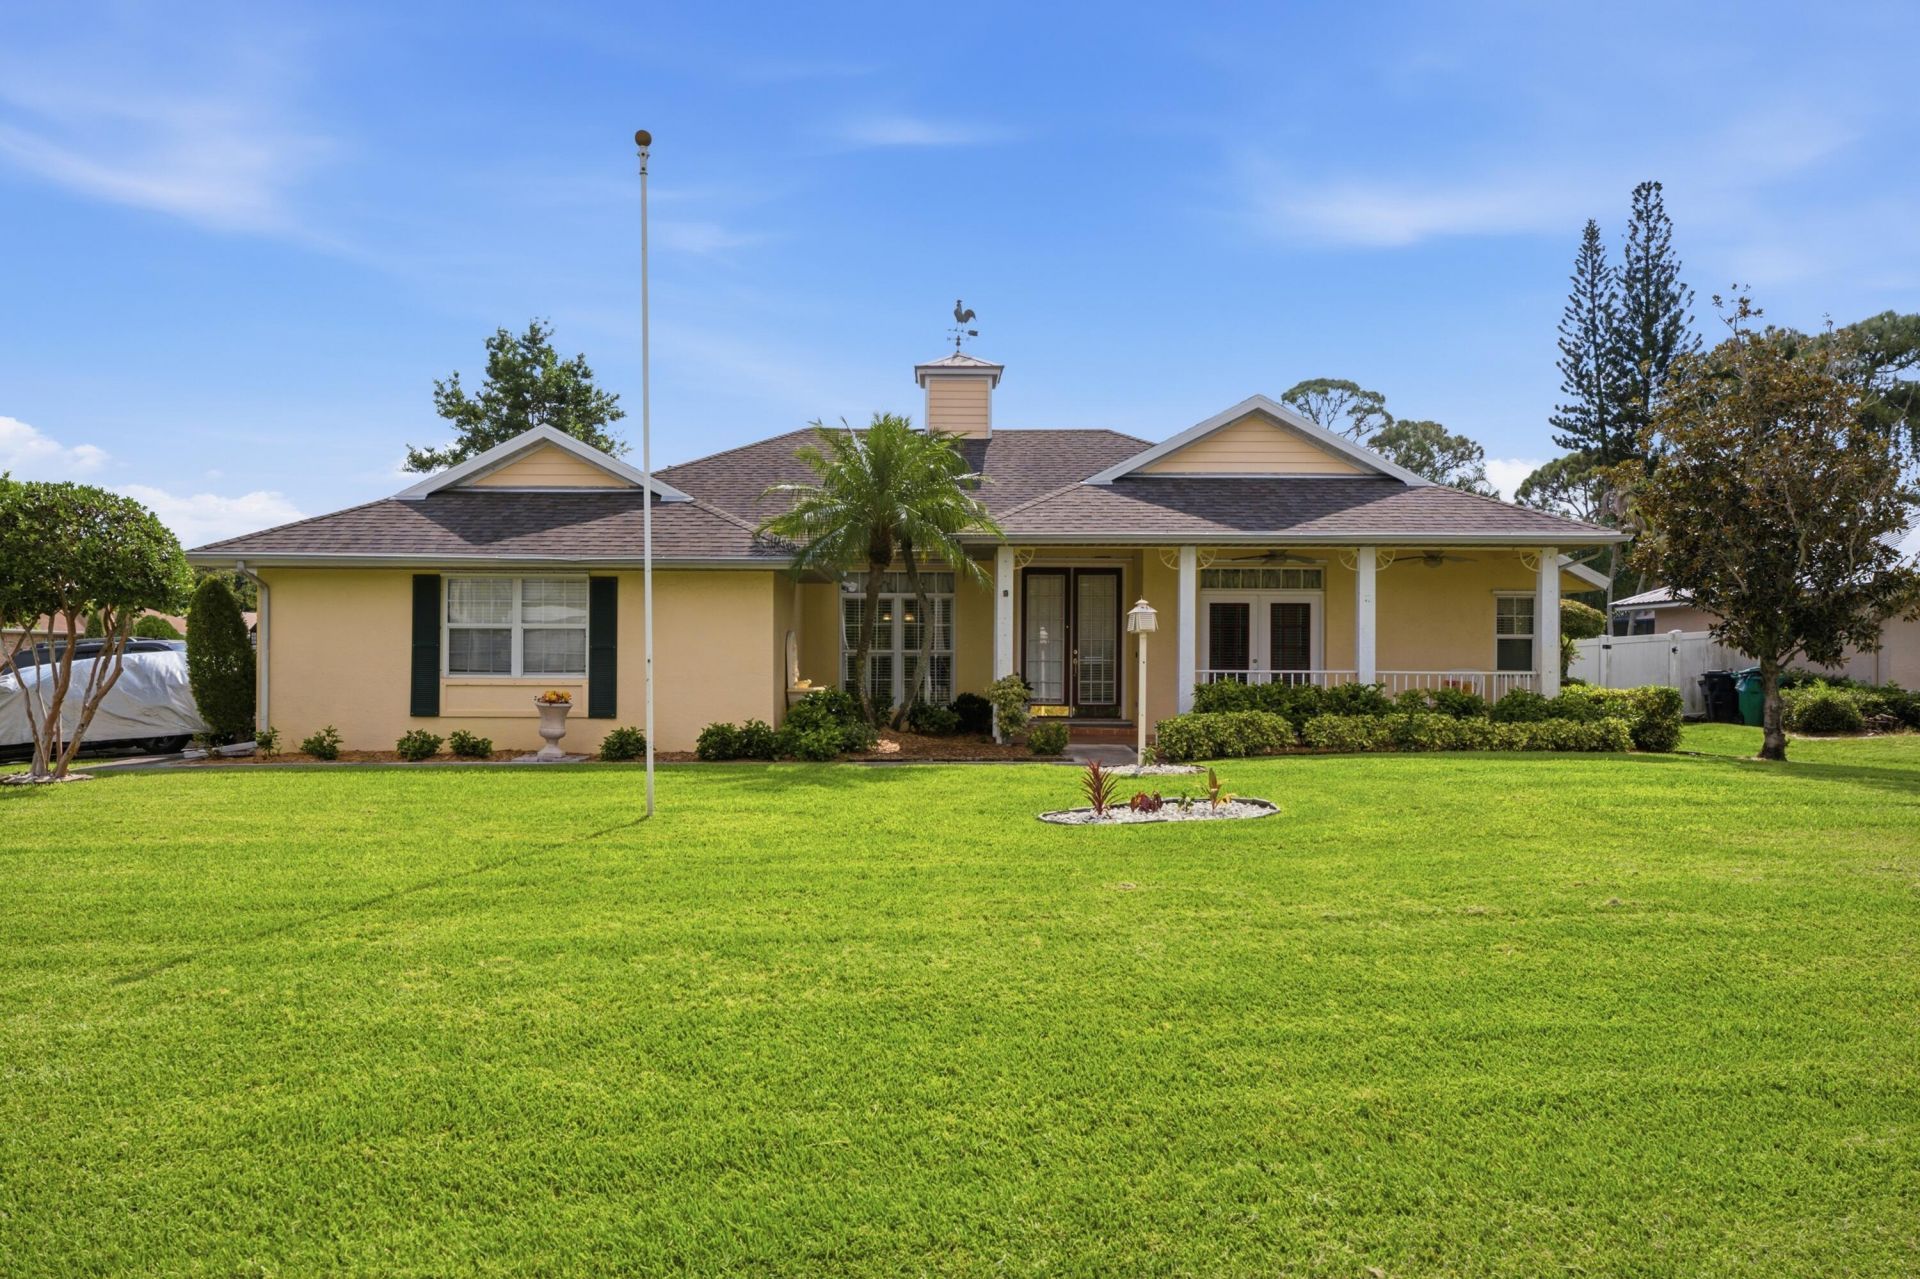
Beautifully maintained 3-bedroom, 2-bathroom, 2 car garage with pool. Double lot! Walk through the grand entrance of French doors. Remodeled kitchen with white shaker cabinets, Quartz counter tops, Reverse osmosis system and black stainless-steel appliances. Split floor plan. Primary bedroom equipped with tray ceiling, large walk-in closet. Primary bathroom has dual sinks, separate bathtub and shower. Second bathroom could be used as a cabana bathroom. AC 2024, water heater 2021 and roof is 2020. Walk through back door to covered patio, solar heated pool cover with the lanai. Fully fenced in backyard with beautiful tropical landscaping throughout. Easy access to I95 and the turnpike.
Property Features
Property Type: Residential - Single Family
Cooling: Central Air
Fenced: Yes
Garage: 2 car attached
Heating: Central
Home Style: Key West, Mediterranean
Lot Size: 0.33 Acres
Roof Type: Shingle
Stories: 1.0
Taxes: $4,316
Year Built: 1997
Amenities
Entrance Foyer
Kitchen Island
Pantry
Vaulted Ceiling(s)
Bedroom Layout - Split
Storage
Feature Descriptions
Appliances: Electric Water Heater, Dryer, Dishwasher, Electric Range, Microwave, Refrigerator, Water Heater, Washer
Days on Site: 40
Door Features: French Doors
Exterior: Block, Concrete, CBS, Concrete Block - With Stucco
Fencing: Fenced
Flooring: Carpet, Tile, Vinyl
Furnished: Negotiable
Laundry: Inside, Laundry Room
Lot: Corner Lot
Lot: Corner Lot
Other Equipment: Other
Parcel#: 342063503360003
Parking: Driveway, Garage, Attached Garage
Parking Notes: Driveway, Garage, Attached Garage
Pets Allowed: Yes, No Restrictions
Pool: In Ground, Screen Enclosure
Restrictions: No Restrictions
Security: Motion Detector(s)
Sewer: Septic Tank
Special View Info: Garden, Pool
Sprinkler: Well Sprinkler
SQFT Living: 1964
Structure Type: House
Swimming Pool: Yes
Total Rooms: 5
Utilities: Cable Available, Electricity Connected, Water Connected
Utilities: Cable Available, Electricity Connected, Water Connected
Water: Public
Waterfront Features: None
Windows: Blinds
Room Sizes
Kitchen: 109 X 1111 Level Main
Living Room: 202 X 171 Level Main
Primary Bedroom: 161 X 1211 Level Main
Bedroom 2: 1110 X 1011 Level Main
Bedroom 3: 134 X 1011 Level Main
Local Schools
High School: St. Lucie West Centennial
Middle School: Northport K-8
Elementary School: Mariposa
Listed By / Shown By
Listed By
Agency Name: Billero & Billero Properties
Agency Phone: 772-231-0001
Shown By
Agent Name: Evens Civil
Agent Phone: (954) 859-2100
Agency Title: Realty 100

Estimate Your Payment
Estimated Payment
$ 1,492.42 per month $1,001.50 Principal & Interest $359.67 Property Tax $131.25 Homeowner's InsuranceChange Payment Information


Privacy Policy / DMCA Notice / ADA Accessibility


This site is hosted, designed and copyright
© 1994 - 2026 by
Delta Media Group, Inc. -- Patent Pending --
692 SW Ewing Avenue | MLS# B26068037
This single family home located at 692 SW Ewing Avenue, Port Saint Lucie, FL 34983 is currently listed for sale with an asking price of $449,999. This property was built in 1997 and has 3 bedrooms and 2 full baths with 2626 sq. ft. SW Ewing Avenue is located in the PORT ST LUCIE SECTION 28 subdivision. Search PORT ST LUCIE SECTION 28 real estate on ecivil.realty100.com today.