
BEDS3
BATHS2 full
SQUARE FEET1,180
MLS#L4964412
STATUSActive
PROPERTY TYPEResidential - Condominium
SUBDIVISIONWINTERSET 03 A CONDO
Property Description
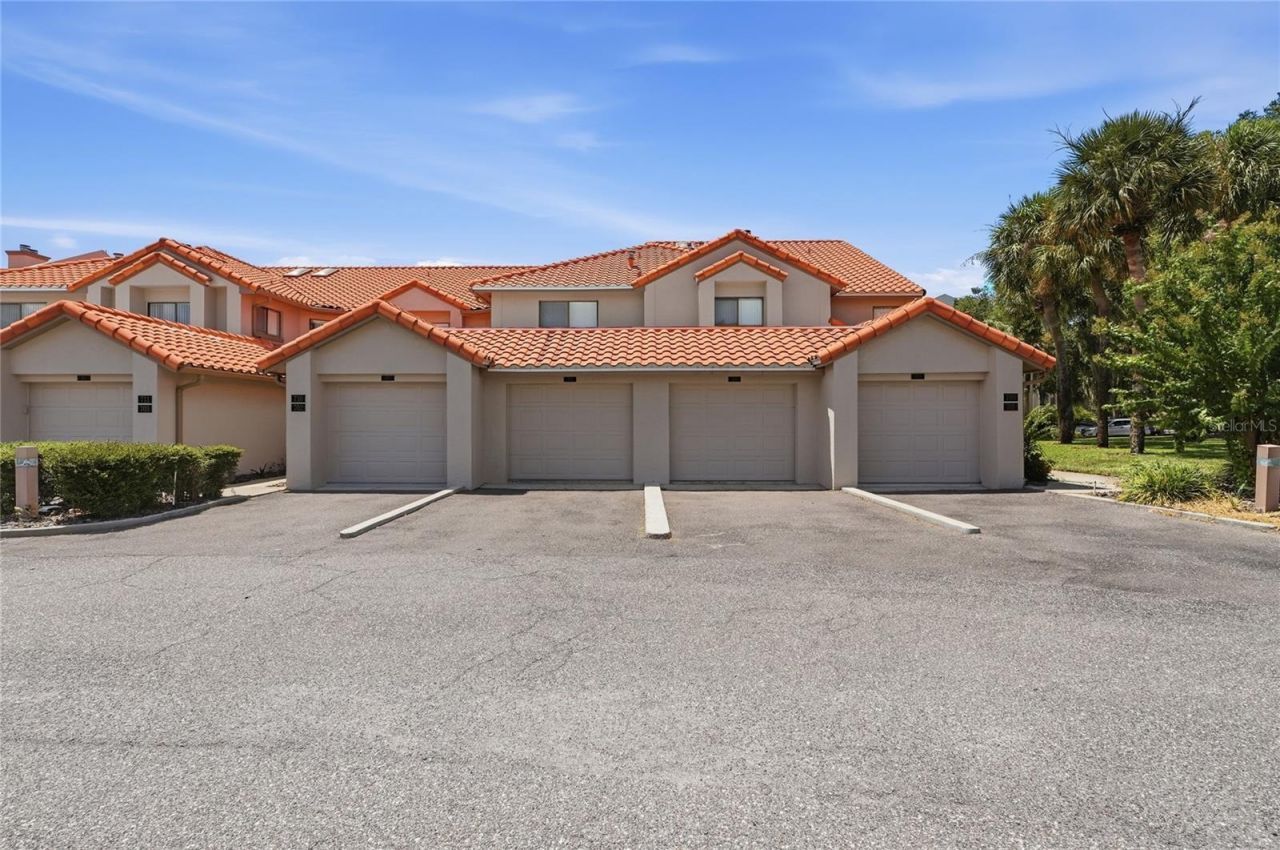
3 bedroom, 2 bath ground-floor end-unit condo home with gorgeous views of Lake Winterset and a private 1 car garage-the perfect combination in one of Winter Haven's most desirable gated communities. Welcome to 701 Magnolia Place, a spacious lakeview residence designed for easy single-level living with approximately 1,180 square feet, durable luxury vinyl plank flooring, and a comfortable, open layout. The living room is anchored by a fireplace and flows naturally into the dining area, creating an inviting space for everyday living and entertaining. The kitchen features white cabinetry, soft close drawers, newer stainless steel appliances, generous counter space, and an adjoining breakfast nook.The primary suite is spacious, measuring approximately 11x16, with lake views, a private bath with walk-in shower, generous closet space and direct access to the back patio. Two additional bedrooms provide flexibility for guests, a home office, hobby room, or den-a combination that makes this 3-bedroom floor plan especially hard to find in Winterset. A second full bath with tub and shower combo completes the interior.Step outside to the private screened porch, where wide-open green space and beautiful Lake Winterset views create the perfect place to enjoy your morning coffee, unwind at the end of the day, and watch sunsets you truly have to see to believe. As an end unit, the home enjoys an added sense of openness and privacy, while the attached one-car garage provides valuable parking and storage.Beyond the residence, the community of Winterset delivers on the Florida lifestyle. Residents have access to a heated lakefront swimming pool and spa, clubhouse, tennis and pickleball courts, shuffleboard, and a private boat ramp with direct access to the Winter Haven Chain of Lakes-opening the door to boating, fishing, water skiing, sunset cruises, and waterfront dining.Shopping, restaurants, medical facilities, LEGOLAND Florida Resort, and downtown Winter Haven are all just minutes away, while convenient routes toward Tampa and Orlando make the location equally appealing for everyday living and weekend adventures.Ground-floor living, an end-unit location, three bedrooms, private garage, screened porch, Chain of Lakes access, resort-style amenities, and gorgeous Lake Winterset views-701 Magnolia Place offers a combination that is difficult to find.
Property Features
Property Type: Residential - Condominium
Cooling: Central Air
Garage: 1 car attached
Heating: Central, Natural Gas
Home Style: Mediterranean
Roof Type: Tile
Stories: 2.0
Taxes: $1,642
Year Built: 1987
Amenities
Ceiling Fans(s)
Eat-in Kitchen
Living Room/Dining Room Combo
Primary Bedroom Main Floor
Split Bedroom
Sliding Doors
Feature Descriptions
Appliances: Dishwasher, Dryer, Gas Water Heater, Microwave, Range, Refrigerator, Washer
Association Amenities: Clubhouse, Gated, Pickleball Court(s), Pool, Tennis Court(s), Vehicle Restrictions
Body of Water: LAKE WINTERSET
Community Features: Clubhouse, Deed Restrictions, Gated Community - No Guard, Pool, Tennis Court(s)
Days on Site: 1
Directions: Cypress Gardens Blvd to Waterview Way - Once through the gate head straight to Sweet Bay - Right on Sweet Bay - Unit 503 is in the first building on your right - downstairs, middle.
Exterior: Stucco, Frame
Fireplace: Family Room
Fireplace Y/N: Yes
Flood Zone Code: X
Flooring: Luxury Vinyl, Tile
Foundation: Slab
Garage Dimensions: 10x20
HOA Fee: 495/ Monthly
HOA Y/N: Yes
Home Warranty Y/N: No
Listing Terms: Cash, Conventional
Lot: In County, Paved
Ownership: Condominium
Parking: Driveway, Garage Door Opener
Parking Notes: Driveway, Garage Door Opener
Patio/Porch: Covered, Rear Porch, Screened
Pets Allowed: Yes
Pets Restrictions: Must contact the HOA directly to confirm all rental rules and restrictions.
Pets Size: Small (16-35 Lbs.)
Pets Weight (Max): 25
Property Attached Y/N: No
Property Sub-Type: Condominium
Security: Gated Community
Sewer: Public Sewer
Showing Instructions: Combination Lock Box, Gate Code Required, ShowingTime
Special Sale Provisions: None
Special View Info: Water
Utilities: Cable Connected, Electricity Connected, Natural Gas Connected, Sewer Connected, Water Connected
Vegetation: Mature Landscaping, Trees/Landscaped
Water: Public
Water Access: Lake, Lake - Chain of Lakes
Water Access Y/N: Yes
Water View: Lake, Lake - Chain of Lakes
Windows: Double Pane Windows
Room Sizes
Living Room: 13x14
Dining Room: 7x13
Kitchen: 9x10
Dinette: 8x8
Primary Bedroom: 11x16
Primary Bathroom: 10x5
Bedroom 2: 9x13
Bedroom 3: 10x10
Bathroom 2: 5x7
Balcony/Porch/Lanai: 6x10
Local Schools
High School: Lake Region High
Middle School: Denison Middle
Elementary School: Chain O Lakes Elem
Listed By / Shown By
Listed By
Agency Name: THE STONES REAL ESTATE FIRM
Agency Contact: 863-412-2080
Shown By
Agent Name: Evens Civil
Agent Phone:
Agency Title: Realty 100

Estimate Your Payment
Estimated Payment
$ 740.72 per month $533.91 Principal & Interest $136.83 Property Tax $69.97 Homeowner's InsuranceChange Payment Information



Member Participants (and their affiliated licensees, if applicable) shall indicate on their websites that IDX information is provided exclusively for consumers’ personal non-commercial use, that it may not be used for any purpose other than to identify prospective properties consumers may be interested in purchasing, that the data is deemed reliable but is not guaranteed by MLS GRID, and that the use of the MLS GRID Data may be subject to an end user license agreement prescribed by the Member Participant’s applicable MLS if any and as amended from time to time. MLS GRID may, at its discretion, require use of other disclaimers as necessary to protect Member Participant, and/or their MLS from liability.
Based on information submitted to the MLS GRID. All data is obtained from various sources and may not have been verified by broker or MLS GRID. Supplied Open House Information is subject to change without notice. All information should be independently reviewed and verified for accuracy. Properties may or may not be listed by the office/agent presenting the information.
Privacy Policy / DMCA Notice / ADA Accessibility


This site is hosted, designed and copyright
© 1994 - 2026 by
Delta Media Group, Inc. -- Patent Pending --
701 Magnolia Place | MLS# L4964412
This condo located at 701 Magnolia Place , Winter Haven, FL 33884 is currently listed for sale with an asking price of $239,900. This property was built in 1987 and has 3 bedrooms and 2 full baths with 1180 sq. ft. Magnolia Place is located in the WINTERSET 03 A CONDO subdivision. Search WINTERSET 03 A CONDO real estate on ecivil.realty100.com today.