
BEDS3
BATHS2 full
SQUARE FEET1,803
MLS#B26049741
STATUSActive
PROPERTY TYPEResidential - Single Family
SUBDIVISIONKELSEY CITY
Property Description
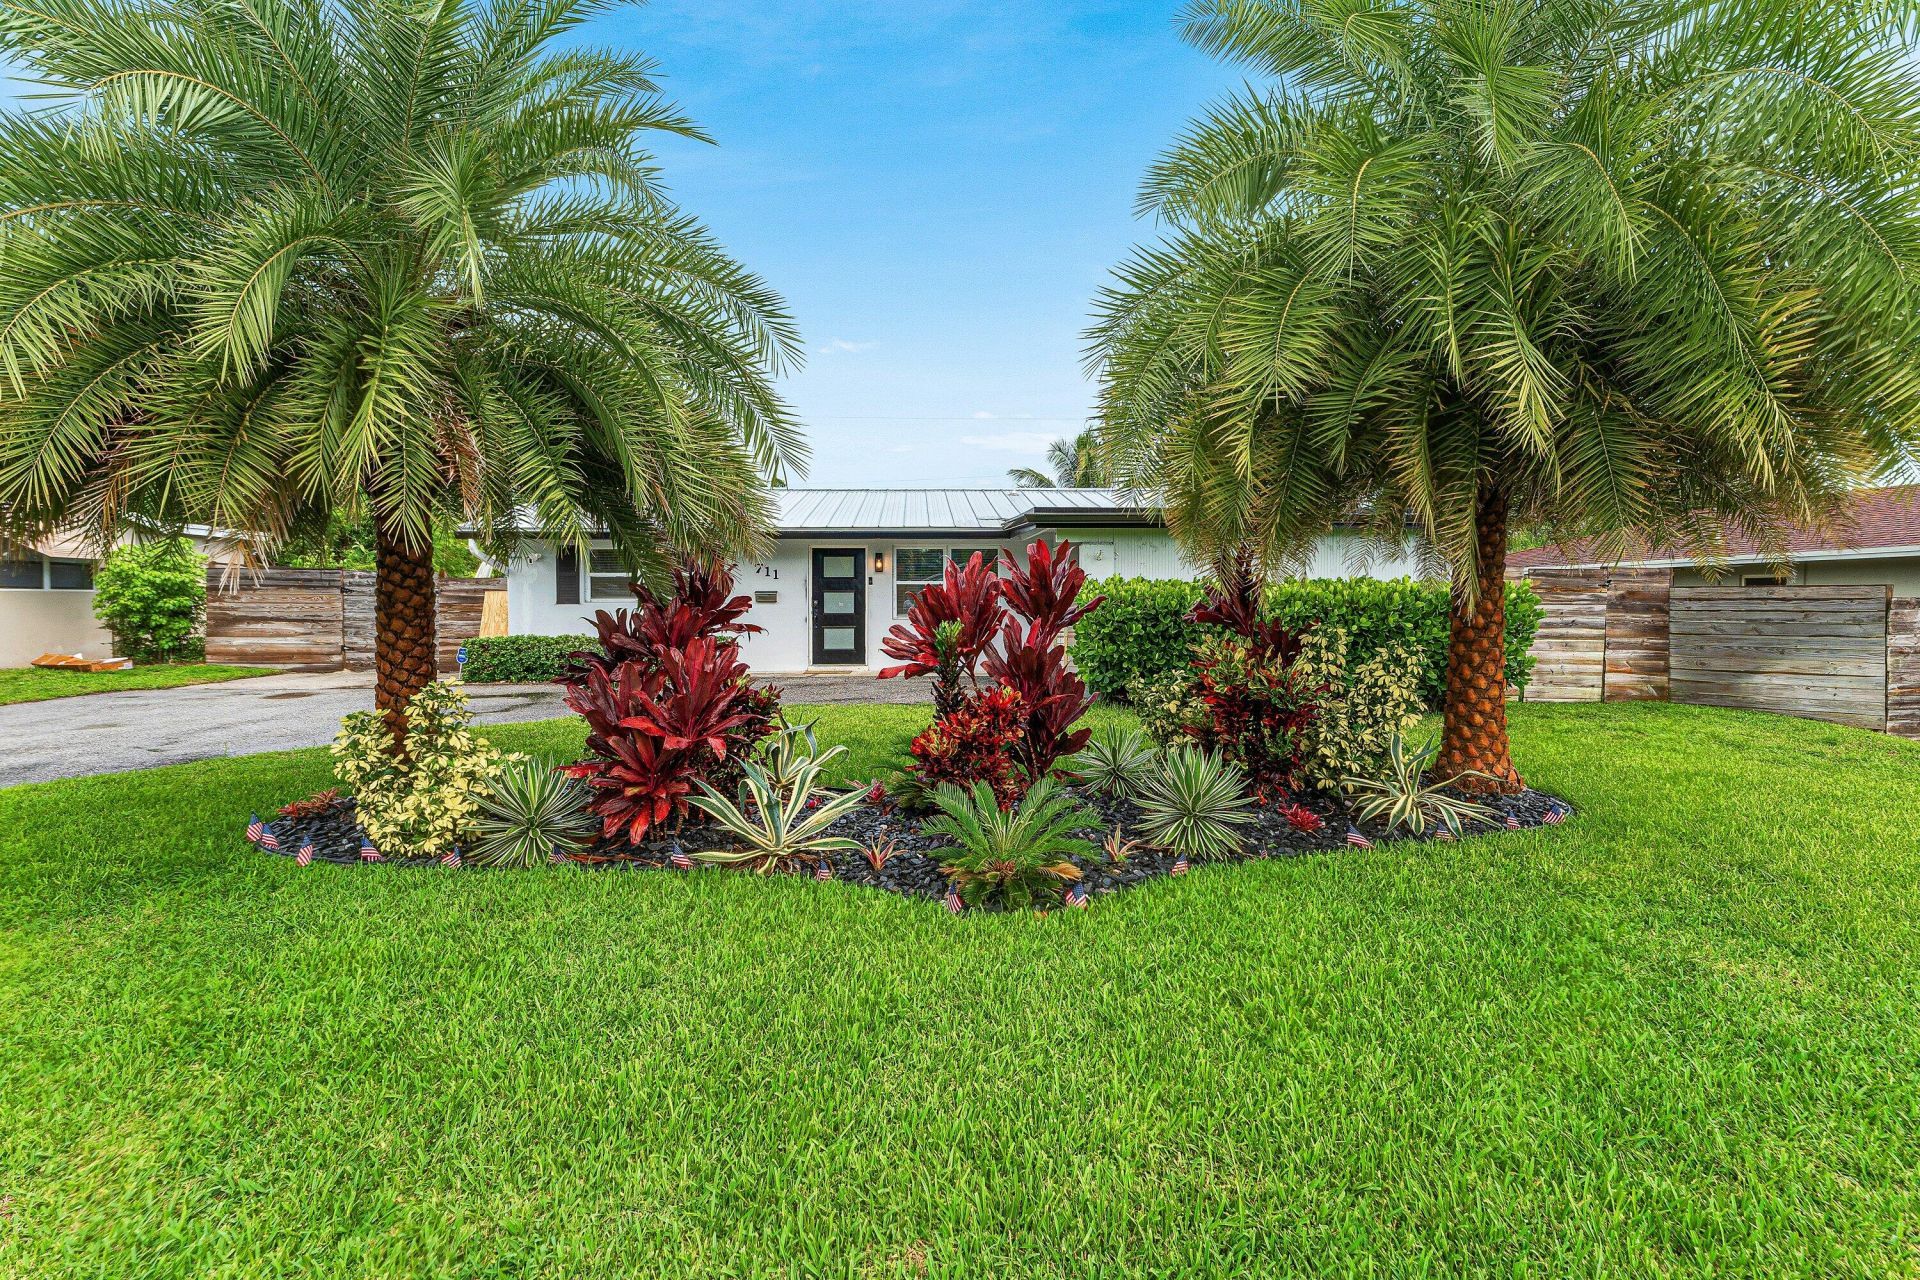
MOTIVATED SELLER... completely remodeled inside and out. BRAND NEW METAL ROOF, 2024 pool and tiki and putting green! AC 2024, hot water heater 2023, huge walk in closet in primary bedroom. Impact windows throughout!
Property Features
Property Type: Residential - Single Family
Cooling: Central Air
Heating: Central
Home Style: Traditional
Lot Size: 0.24 Acres
Roof Type: Metal
Stories: 1.0
Taxes: $9,112
Year Built: 1965
Amenities
Built-in Features
Kitchen Island
Pantry
Walk-In Closet(s)
Storage
Feature Descriptions
Appliances: Gas Water Heater, Cooktop, Dryer, Disposal, Dishwasher, Electric Range, Ice Maker, Microwave, Oven, Refrigerator, Water Heater, Washer, Gas Cooktop, Freezer
Carport Spaces: 1
Days on Site: 1
Exterior: CBS
Fencing: Back Yard
Flooring: Ceramic Tile
Furnished: Unfurnished
Laundry: Laundry Closet, Inside, Washer Hookup
Lot: Sidewalks
Lot: Sidewalks
Parcel#: 36434220010910400
Parking: Attached Carport, Driveway, Carport
Parking Notes: Attached Carport, Driveway, Carport
Patio/Porch: Patio - Open, Patio - Screened, Patio
Pets Allowed: Yes, No Restrictions
Pool: In Ground, Salt Water, Private
Restrictions: No Restrictions
Sewer: Public Sewer
Special View Info: Pool
Sprinkler: Auto Sprinkler
SQFT Living: 1366
Structure Type: House
Swimming Pool: Yes
Total Rooms: 8
Utilities: Cable Connected, Electricity Available, Sewer Available, Water Available
Utilities: Cable Connected, Electricity Available, Sewer Available, Water Available
Water: Public
Waterfront Features: None
Room Sizes
Bedroom 2: 9 X 11
Bedroom 3: 10 X 11
Dining Room: 10 X 10
Family Room: 11 X 14
Kitchen: 9 X 14
Living Room: 15 X 16
Primary Bedroom: 10 X 13
Local Schools
High School: Palm Beach Gardens
Middle School: Howell L. Watkins
Elementary School: The Conservatory School at North Palm Be
Listed By / Shown By
Listed By
Agency Name: Blue View Real Estate
Agency Phone: 561-785-2991
Shown By
Agent Name: Evens Civil
Agent Phone:
Agency Title: Realty 100

Estimate Your Payment
Estimated Payment
$ 2,445.88 per month $1,491.13 Principal & Interest $759.33 Property Tax $195.42 Homeowner's InsuranceChange Payment Information


Privacy Policy / DMCA Notice / ADA Accessibility


This site is hosted, designed and copyright
© 1994 - 2026 by
Delta Media Group, Inc. -- Patent Pending --
711 Laurel Drive | MLS# B26049741
This single family home located at 711 Laurel Drive, Lake Park, FL 33403 is currently listed for sale with an asking price of $670,000. This property was built in 1965 and has 3 bedrooms and 2 full baths with 1803 sq. ft. Laurel Drive is located in the KELSEY CITY subdivision. Search KELSEY CITY real estate on ecivil.realty100.com today.