
BEDS4
BATHS2 full 1 partial
SQUARE FEET3,203
MLS#TB8524019
STATUSPending
PROPERTY TYPEResidential - Single Family
SUBDIVISIONBAYOU CLUB ESTATES
Property Description
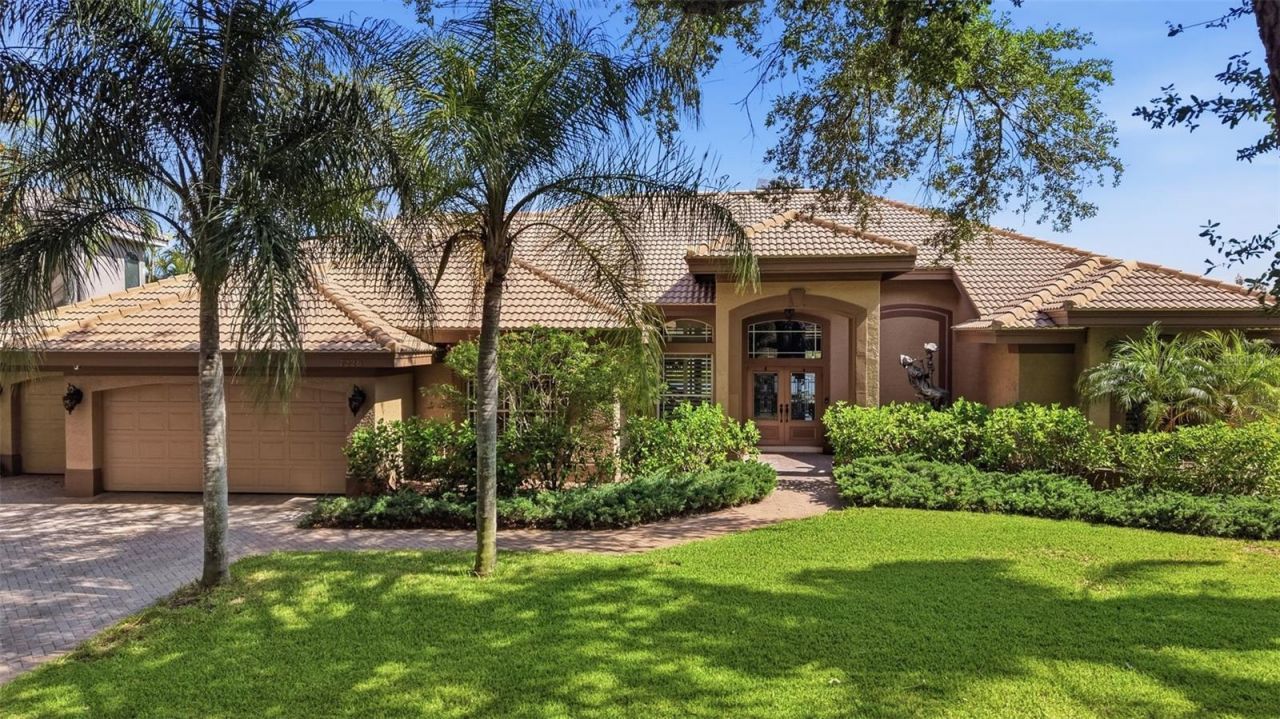
Welcome to this exquisitely reimagined waterfront residence, where timeless luxury, thoughtful craftsmanship, and breathtaking natural beauty converge. Perfectly positioned on over 100 feet of waterfront along Brackish Pond, this exceptional 4-bedroom, 2.5-bathroom home offers an unparalleled opportunity to experience serene waterfront living with spectacular sunset views as your daily backdrop.From the moment you arrive, you'll appreciate the meticulous attention to detail and extensive renovations completed throughout the property. The home's elegant interior is highlighted by luxurious travertine flooring throughout the main living spaces, complemented by newly installed wood plank tile flooring in all bedrooms, creating a seamless blend of sophistication and warmth. Fresh interior and exterior paint completed in 2026 further enhance the home's refined aesthetic and move-in-ready appeal.Designed for both everyday living and effortless entertaining, the gourmet kitchen features stainless steel appliances, granite countertops, abundant cabinetry, and an inviting layout that flows seamlessly into the spacious living and dining areas. Expansive windows and glass doors frame the stunning waterfront vistas, filling the home with natural light and showcasing the tranquil beauty of Brackish Pond.The primary suite and additional bedrooms provide luxurious comfort, while the beautifully redesigned bathrooms, fully renovated in 2025, offer spa-inspired finishes and modern elegance. Throughout the residence, plantation shutters add timeless charm, while roll-down hurricane shutters provide enhanced protection and peace of mind.Step outside to your private waterfront oasis, where a spacious screened-in lanai and pool enclosure create the perfect setting for year-round Florida living. Whether enjoying a quiet morning coffee, hosting sunset gatherings, or relaxing poolside while taking in the serene water views, this outdoor retreat offers an exceptional extension of the home's luxurious interior. A newly constructed retaining wall completed in 2025 further enhances both the beauty and functionality of the property, while the expansive waterfront setting provides endless opportunities for entertaining, fishing, kayaking, or simply enjoying breathtaking sunsets over Brackish Pond.Additional improvements include a durable tile roof installed in 2012, a new HVAC system in 2022, a hot water heater replaced in 2019, and extensive interior upgrades completed throughout 2025 and 2026, ensuring comfort, style, and reliability for years to come.This is a rare opportunity to own a fully updated waterfront retreat where luxury finishes, thoughtful upgrades, and stunning natural surroundings combine to create an extraordinary Florida lifestyle experience. Schedule your private showing today and experience waterfront living at its finest.
Property Features
Property Type: Residential - Single Family
Cooling: Central Air
Garage: 2 car attached
Heating: Central
Home Style: Traditional
Lot Size: 0.31 Acres
Roof Type: Tile
Stories: 1.0
Taxes: $11,817
Year Built: 1997
Amenities
Built-in Features
Cathedral Ceiling(s)
Ceiling Fans(s)
Crown Molding
Eat-in Kitchen
Living Room/Dining Room Combo
Open Floorplan
Primary Bedroom Main Floor
Solid Surface Counters
Solid Wood Cabinets
Split Bedroom
Stone Counters
Thermostat
Vaulted Ceiling(s)
Walk-In Closet(s)
Window Treatments
Awning(s)
Garden
Hurricane Shutters
Lighting
Rain Gutters
Sidewalk
Sliding Doors
Feature Descriptions
Additional Rooms: Breakfast Room Separate, Family Room, Formal Dining Room Separate, Inside Utility
Appliances: Convection Oven, Cooktop, Dishwasher, Dryer, Electric Water Heater, Microwave, Refrigerator, Washer, Water Filtration System
Association Amenities: Gated, Golf Course
Community Features: Deed Restrictions, Gated Community - Guard, Golf Carts OK, Golf, Street Lights
Directions: Belcher Rd to entrance to Bayou Club which is gated, turn left on Laurel Dr, turn left onto Bryce Pt to address on right
Exterior: Block, Stucco
Fireplace: Gas
Fireplace Y/N: Yes
Flood Zone Code: AE
Flooring: Laminate, Tile
Foundation: Slab
Frontage Pond: 102
Garage Dimensions: 30x20
HOA Fee: 355/ Monthly
HOA Y/N: Yes
Home Warranty Y/N: No
Listing Terms: Cash, Conventional, FHA, VA Loan
Lot: Cul-De-Sac, Flood Insurance Required, Landscaped, Near Golf Course, Sidewalk, Paved, Private
Lot Dimensions: 0.31
Other Equipment: Irrigation Equipment
Ownership: Fee Simple
Patio/Porch: Patio, Rear Porch, Screened
Pets Allowed: Cats OK, Dogs OK, Yes
Pool: Heated, In Ground, Lighting, Screen Enclosure
Property Attached Y/N: No
Property Sub-Type: Single Family Residence
Sewer: Public Sewer
Showing Instructions: Call Listing Agent
Special Sale Provisions: None
Swimming Pool: Yes
Utilities: Cable Connected, Electricity Connected, Natural Gas Connected, Public, Sewer Connected, Sprinkler Meter, Underground Utilities
Vegetation: Mature Landscaping, Trees/Landscaped
Water: Public
Water Access Y/N: No
Waterfront Features: Pond
Water View: Pond
Zoning: RPD-2.5
Room Sizes
Primary Bedroom: 14x42
Bedroom 2: 18x18
Bedroom 3: 15x15
Primary Bathroom: 14x7
Kitchen: 14x15
Living Room: 28x20
Laundry: 7x8
Bathroom 2: 9x8
Bathroom 3: 9x6
Bathroom 4: 9x18
Office: 15x24
Local Schools
High School: Dixie Hollins High-PN
Middle School: Pinellas Park Middle-PN
Elementary School: Bardmoor Elementary-PN
Listed By / Shown By
Listed By
Agency Name: THE AGENCY FL
Agency Contact: 407-335-4119
Shown By
Agent Name: Evens Civil
Agent Phone:
Agency Title: Realty 100

Estimate Your Payment
Estimated Payment
$ 4,395.60 per month $3,015.64 Principal & Interest $984.75 Property Tax $395.21 Homeowner's InsuranceChange Payment Information



Member Participants (and their affiliated licensees, if applicable) shall indicate on their websites that IDX information is provided exclusively for consumers’ personal non-commercial use, that it may not be used for any purpose other than to identify prospective properties consumers may be interested in purchasing, that the data is deemed reliable but is not guaranteed by MLS GRID, and that the use of the MLS GRID Data may be subject to an end user license agreement prescribed by the Member Participant’s applicable MLS if any and as amended from time to time. MLS GRID may, at its discretion, require use of other disclaimers as necessary to protect Member Participant, and/or their MLS from liability.
Based on information submitted to the MLS GRID. All data is obtained from various sources and may not have been verified by broker or MLS GRID. Supplied Open House Information is subject to change without notice. All information should be independently reviewed and verified for accuracy. Properties may or may not be listed by the office/agent presenting the information.
Privacy Policy / DMCA Notice / ADA Accessibility


This site is hosted, designed and copyright
© 1994 - 2026 by
Delta Media Group, Inc. -- Patent Pending --
7226 Bryce Point N | MLS# TB8524019
This single family home located at 7226 Bryce Point N, Pinellas Park, FL 33782 is currently listed for sale with an asking price of $1,355,000. This property was built in 1997 and has 4 bedrooms and 2 full and 1 partial baths with 3203 sq. ft. Bryce Point N is located in the BAYOU CLUB ESTATES subdivision. Search BAYOU CLUB ESTATES real estate on ecivil.realty100.com today.