
BEDS5
BATHS5 full 2 partial
SQUARE FEET5,369
MLS#B26065024
STATUSActive
PROPERTY TYPEResidential - Single Family
SUBDIVISIONCarriage Hill
Property Description
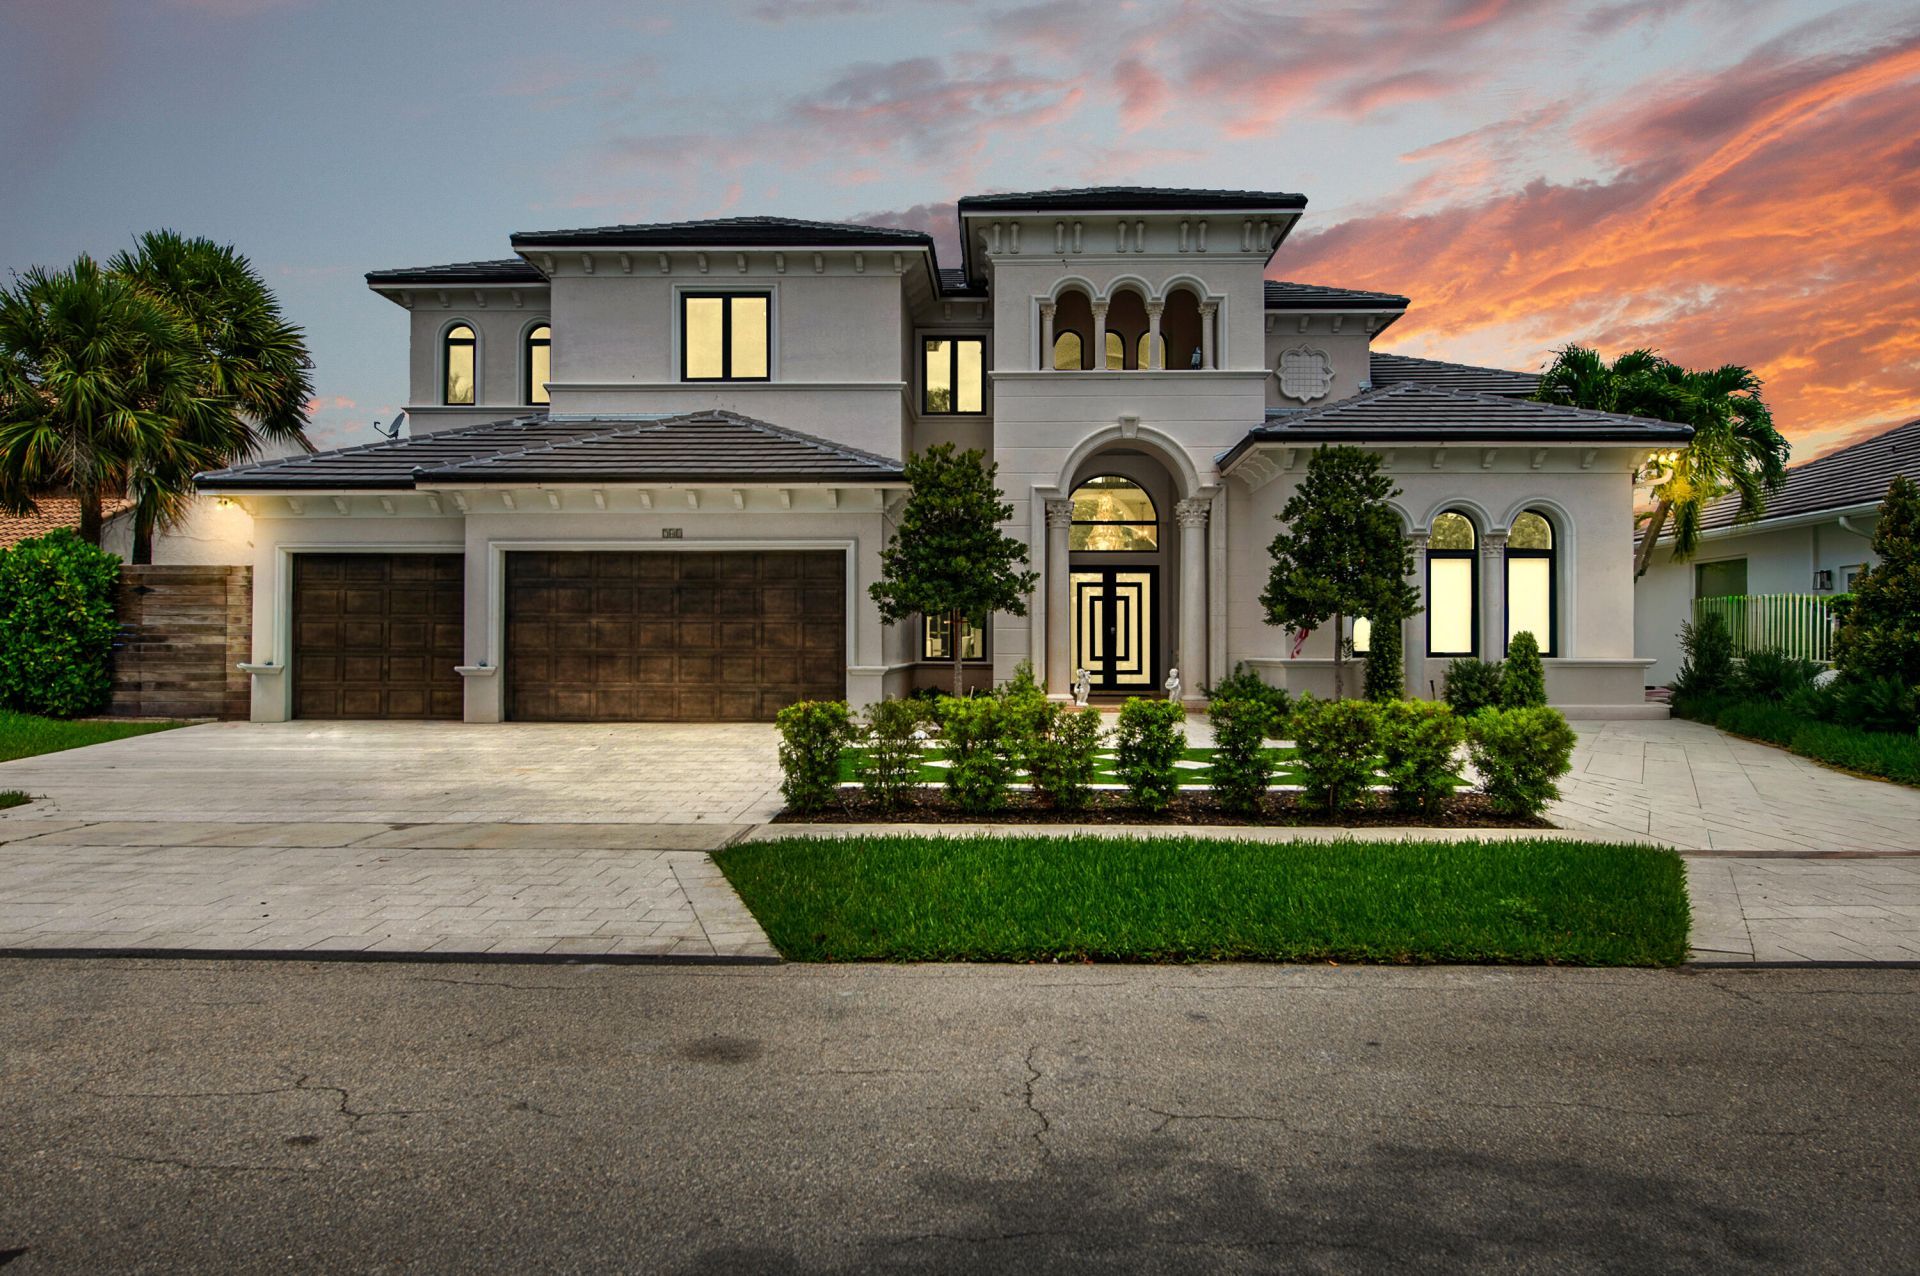
Beautifully renovated 5-bedroom, 7-bathroom waterfront home with 4,506 square feet of luxurious living space and a 3-car garage. This stunning residence features a dramatic 28-foot grand entrance, soaring ceilings, spacious living and dining areas, a private office/den, and a chef's kitchen commercial grade built in appliances,with an oversized island, custom inlay cabinetry, and premium finishes. Enjoy seamless indoor-outdoor living with a private heated pool/spa, new seawall, private dock,18k lbs lift.Additional upgrades include three high-efficiency 22-24 SEER A/C units, a new roof with solar attic fans, impact-resistant casement windows and doors, a 120-gallon hybrid water heater, EV charging outlets, recessed lighting, a security system, and countless designer details throughout.
Property Features
Property Type: Residential - Single Family
Cooling: Central Air, Electric, ENERGY STAR Qualified Equipme
Fenced: Yes
Garage: 3 car attached
Heating: Central, Electric, Zoned
Home Style: Mediterranean
Lot Size: 0.24 Acres
Roof Type: Concrete, Tile
Stories: 2.0
Taxes: $49,257
Year Built: 2002
Amenities
Built-in Features
Entrance Foyer
High Ceilings
Kitchen Island
Pantry
Walk-In Closet(s)
Bedroom Layout - Split
Roman Tub
Upstairs Living Area
Feature Descriptions
Accessibility: Accessible Bedroom, Accessible Closets, Accessible Common Area, Accessible Doors, Accessible Full Bath, A
Appliances: Electric Water Heater, Water Purifier Owned, Dryer, Disposal, Dishwasher, Gas Range, Microwave, Oven, Refrigerator, Water Heater, Water Purifier, Washer
Association Amenities: Maintained Community
Association Fee Includes: Common Areas, Common Real Estate Tax
Days on Site: 4
Exterior: Concrete, CBS
Fencing: Fenced
Fireplace: Wood Burning
Flooring: Carpet, Marble, Wood
Furnished: Unfurnished
HOA Fee: $180/ Annually
Laundry: Inside, Laundry Room, Main Level, Sink, Laundry Tub
Lot Dimensions: 90x115
Other Equipment: Intercom
Parcel#: 06434731080020190
Parking: Circular Driveway, Garage Door Opener, Garage, Attached Garage
Parking Notes: Circular Driveway, Garage Door Opener, Garage, Attach
Patio/Porch: Patio - Covered, Patio - Open, Patio
Pets Allowed: Yes, No Restrictions
Pool: Gunite, Heated, In Ground, Pool/Spa Combo, Equipment Included
Restrictions: Parking - No Commercial Vehicles
Security: Smoke Detector(s), Security System Owned
Security: yes
Sewer: Public Sewer
Spa: Yes
Spa: In Ground
Special View Info: Water, Canal
Sprinkler: Auto Sprinkler, Zoned Sprinkler
SQFT Living: 4506
Structure Type: House
Swimming Pool: Yes
Total Rooms: 9
Utilities: Cable Available, Electricity Available, Sewer Available, Underground Utilities, Water Available
Utilities: Cable Available, Electricity Available, Sewer Available, Underground Utilities, Water Available
Water: Public
Waterfront Features: Fixed Bridge, Ocean Access, Canal Front, Canal Width 81-120 Feet
Room Sizes
Living Room: 24 X 22 Level First
Kitchen: 17 X 16 Level First
Primary Bedroom: 18 X 20 Level First
Local Schools
High School: Boca Raton
Middle School: Boca Raton Community
Elementary School: Addison Mizner
Listed By / Shown By
Listed By
Agency Name: Compass Florida LLC
Agency Phone: 561-285-4283
Shown By
Agent Name: Evens Civil
Agent Phone:
Agency Title: Realty 100

Estimate Your Payment
Estimated Payment
$ 15,180.58 per month $9,792.49 Principal & Interest $4,104.75 Property Tax $1,283.33 Homeowner's InsuranceChange Payment Information


Privacy Policy / DMCA Notice / ADA Accessibility


This site is hosted, designed and copyright
© 1994 - 2026 by
Delta Media Group, Inc. -- Patent Pending --
741 SW 15th Street | MLS# B26065024
This single family home located at 741 SW 15th Street, Boca Raton, FL 33486 is currently listed for sale with an asking price of $4,400,000. This property was built in 2002 and has 5 bedrooms and 5 full and 2 partial baths with 5369 sq. ft. SW 15th Street is located in the Carriage Hill subdivision. Search Carriage Hill real estate on ecivil.realty100.com today.