EvensCivil

BEDS2
BATHS2 full 1 partial
SQUARE FEET3,142
MLS#B26087098
STATUSActive
PROPERTY TYPEResidential - Single Family
SUBDIVISIONGreenbrier
Property Description
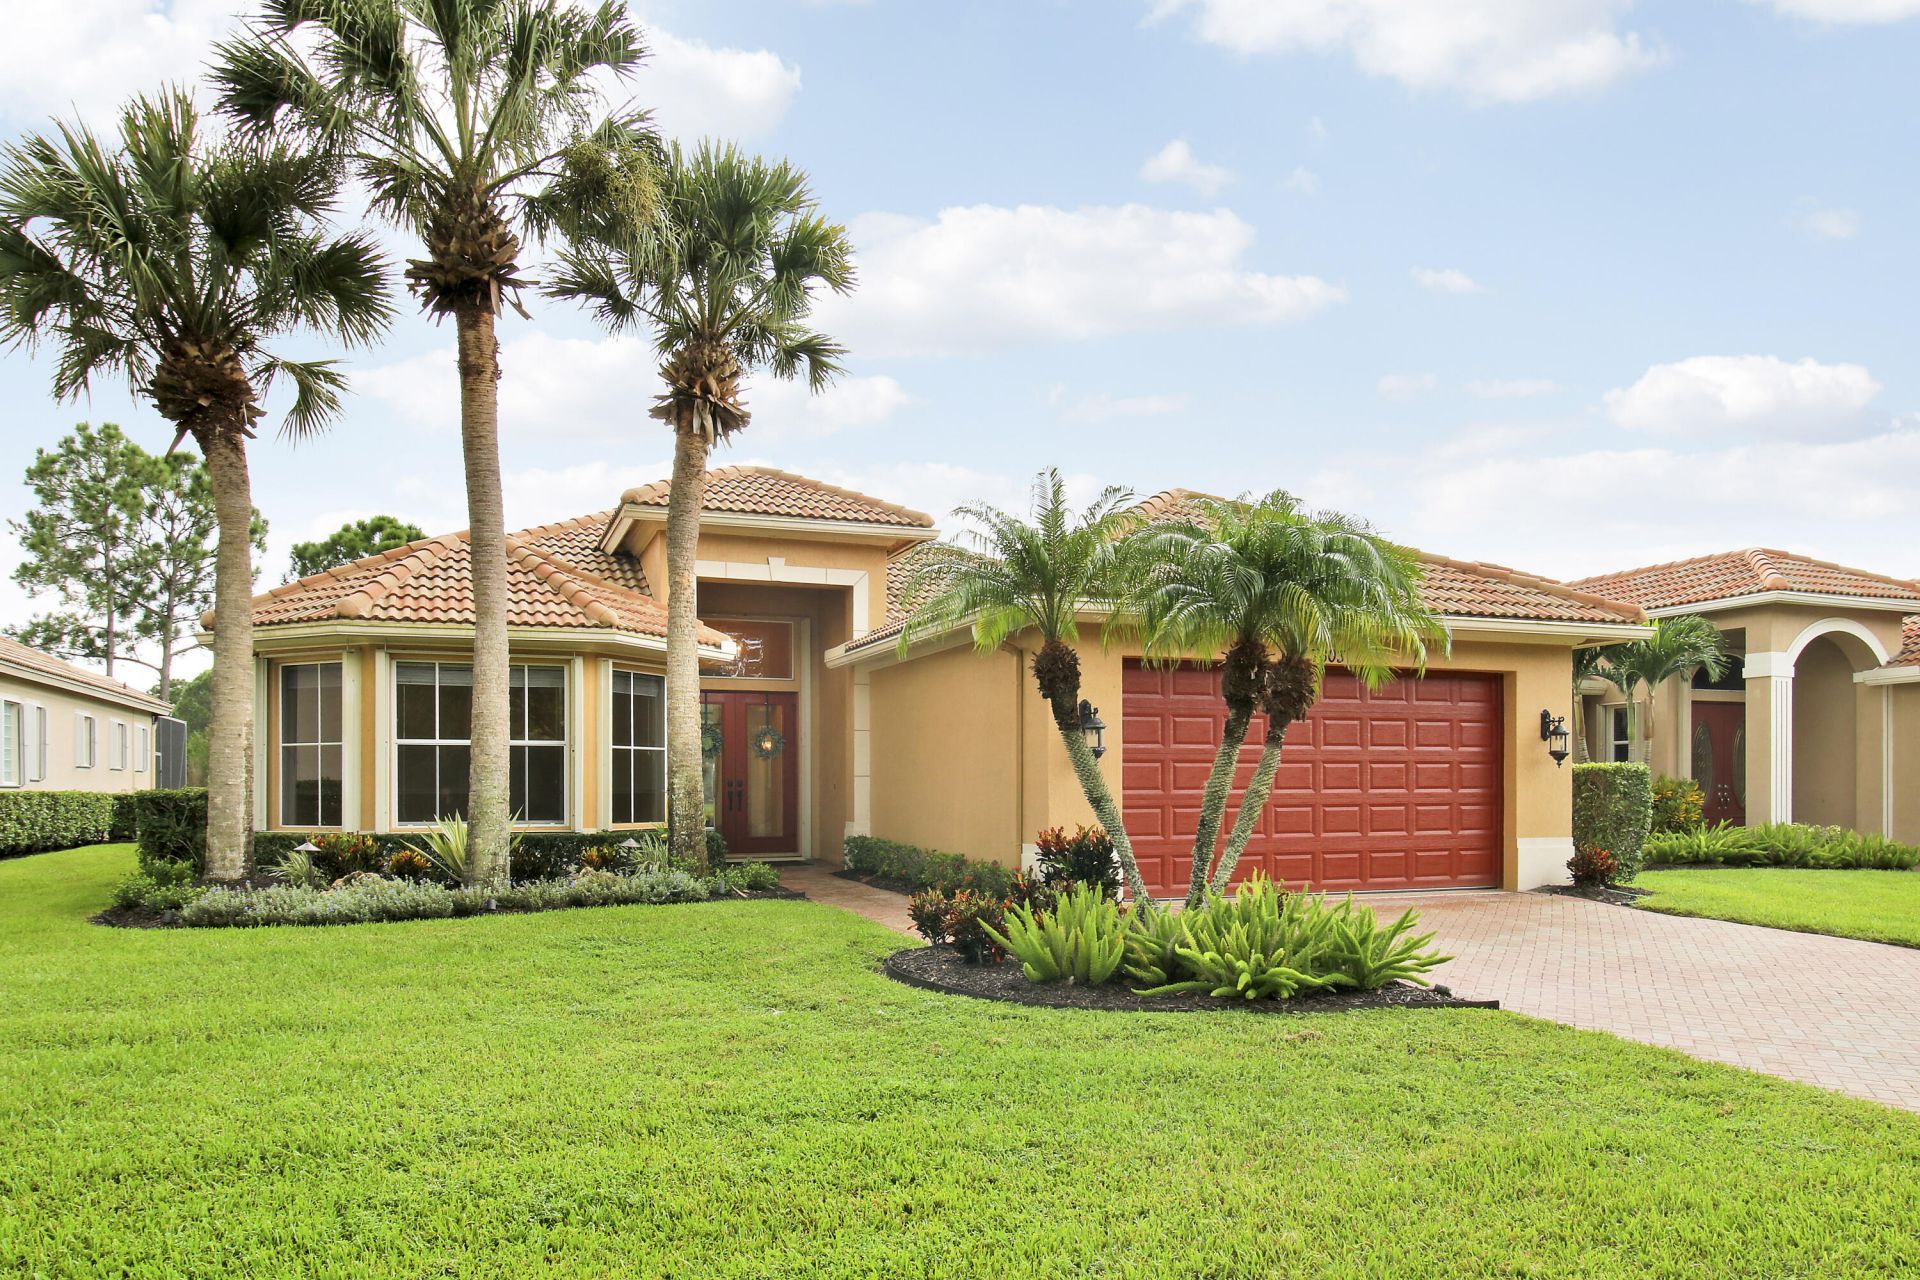
BEAUTIFUL POOL HOME ON A LAKE FRONT LOT IN THE POPULAR GREENBRIER SUBDIVISION OF PGA VILLAGE! Enjoy the privacy offered in this 2BR+DEN/2BA/2CG home with PRIVATE POOL and LONG LAKE WATER VIEWS! Some of the many features include NEW AC & WH (2025), accordion shutters, finished garage flooring, spacious floor plan, multiple living areas, tile flooring, high ceilings, clerestory windows, kitchen w/ plenty of cabinets, granite counters, tile backsplash, SS appliances & a cozy breakfast nook with views of the pool, patio & lake beyond! The primary suite has new carpet and access to the lanai, two walk-in closets and an ensuite with dual sinks, soaker tub & separate shower. The 2nd bedroom is spacious & has its own ensuite! The roomy den & half-bath could also easily accommodate extra guests! Your own private oasis awaits with a large screened in patio with lots of lounging space and a heated pool! The perfect spot to enjoy your morning coffee or evening refreshments! HOA dues include basic cable, internet, lawn care, tree trimming, guard gated security, common area maintenance and access to the Island Club with tennis, pickleball, exercise facility, resort-style heated pool, ballroom, billiards, card rooms, craft room, library, playground and more. PGA Village is an amenity rich community with COUNTY ONLY property taxes and surrounded by golf courses where membership is OPTIONAL. A short drive to shopping, dining, airports, interstates and beaches. This home has so much to offer and is ready for new owners! Call today to view!
Property Features
Property Type: Residential - Single Family
Cooling: Central Air, Ceiling Fan(s), Electric
Garage: 2 car attached
Heating: Central, Electric
Home Style: Traditional
Lot Size: 0.19 Acres
Roof Type: Barrel, Tile
Stories: 1.0
Taxes: $6,450
Year Built: 2003
Amenities
Entrance Foyer
High Ceilings
Walk-In Closet(s)
Feature Descriptions
Appliances: Electric Water Heater, Dryer, Disposal, Dishwasher, Microwave, Refrigerator, Water Heater, Washer, Range
Association: Greenbrier HOA
Association Amenities: Basketball Court, Billiard Room, Clubhouse, Fitness Center, Game Room, Picnic Area, Playground, Tennis Court(s), Community Room, Heated Pool, Internet Included, Library, Pickleball Court(s), Street Lights, Security
Association Fee Includes: Cable TV, Internet, Maintenance Grounds, Security, Common Areas, Reserve Funds, Recreation Facility
Days on Site: 2
Exterior: Stucco, CBS
Flooring: Carpet, Tile
Furnished: Unfurnished
HOA Fee: $500/ Quarterly
Laundry: Inside, Laundry Room
Parcel#: 332270001200004
Parking: Driveway, Garage, Attached Garage
Parking Notes: Driveway, Garage, Attached Garage
Patio/Porch: Patio - Covered, Patio - Screened, Patio
Pets Allowed: Yes, Breed Restrictions, Number Limit, Pet Restrictions Possible
Pool: In Ground, Screen Enclosure
Restrictions: Buyer Approval Required, Parking - No Commercial Vehicles, Parking - No RV, Lease Restrictions
Security: Gated with Guard, Gated - No Guard, Security Patrol
Sewer: Public Sewer
Special View Info: Water, Lake
Sprinkler: Auto Sprinkler
SQFT Living: 2370
Structure Type: House
Swimming Pool: Yes
Total Rooms: 7
Utilities: Cable Connected, Electricity Connected, Sewer Connected, Underground Utilities, Water Connected
Utilities: Cable Connected, Electricity Connected, Sewer Connected, Underground Utilities, Water Connected
Water: Public
Waterfront Features: None, Lake Front
Windows: Blinds, Plantation Shutters
Room Sizes
Kitchen: 11 X 12 Level Main
Living Room: 23 X 16 Level Main
Primary Bedroom: 16 X 14 Level Main
Bedroom 2: 12 X 13 Level Main
Den: 12 X 14 Level Main
Family Room: 18 X 14 Level Main
Dining Room: 14 X 12 Level Main
Listed By / Shown By
Listed By
Agency Name: Lang Realty
Agency Phone: 772-467-1299
Shown By
Agent Name: Evens Civil
Agent Phone: (954) 859-2100
Agency Title: Realty 100

Estimate Your Payment
Estimated Payment
$ 1,884.22 per month $1,190.68 Principal & Interest $537.50 Property Tax $156.04 Homeowner's InsuranceChange Payment Information


Privacy Policy / DMCA Notice / ADA Accessibility


This site is hosted, designed and copyright
© 1994 - 2026 by
Delta Media Group, Inc. -- Patent Pending --
7603 Greenbrier Circle | MLS# B26087098
This single family home located at 7603 Greenbrier Circle, Port Saint Lucie, FL 34986 is currently listed for sale with an asking price of $535,000. This property was built in 2003 and has 2 bedrooms and 2 full and 1 partial baths with 3142 sq. ft. Greenbrier Circle is located in the Greenbrier subdivision. Search Greenbrier real estate on ecivil.realty100.com today.