
BEDS4
BATHS2 full 1 partial
SQUARE FEET2,029
MLS#A12000297
STATUSActive
PROPERTY TYPEResidential - Single Family
SUBDIVISIONASTONIA
Property Description
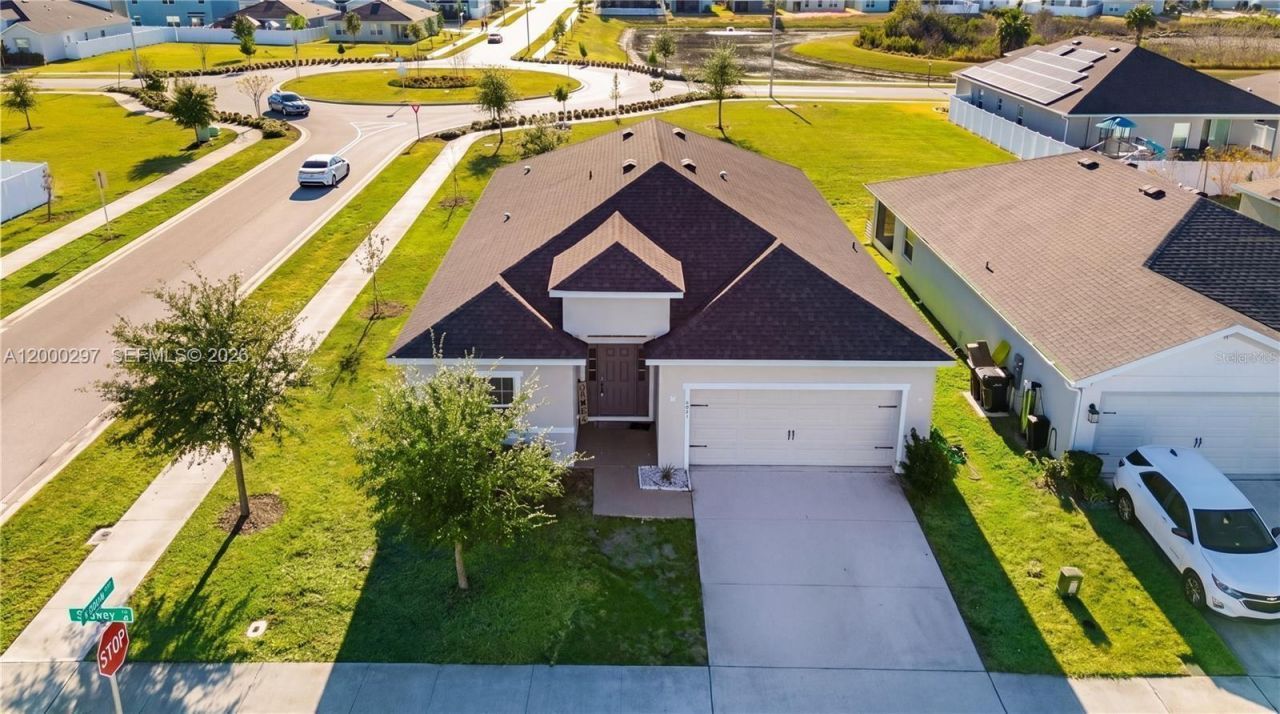
AMAZING CORNER LOT. Welcome to this beautiful Shelby Model in the highly desirable Astonia community in Davenport! This 4-bedroom, 2.5-bath home offers a bright open-concept layout filled with natural light throughout the entire property. The spacious living and dining areas flow perfectly for entertaining, while the vinyl flooring adds a modern and low-maintenance touch.The primary suite features a double-sink vanity and plenty of space to relax. Sitting on a premium corner lot, this home offers extra privacy and great curb appeal. Conveniently located close to shopping, dining, major highways, and everything Davenport has to offer. Move-in ready and easy to show!! dont miss this opportunity!
Property Features
Property Type: Residential - Single Family
Cooling: Central Air
Garage: 2
Heating: Central
Home Style: Detached, One Story
Roof Type: Shingle
Taxes: $7,054
Year Built: 2021
Amenities
First Floor Entry
Other
Feature Descriptions
Appliances: Dishwasher, Microwave, Electric Range, Refrigerator
Community Features: Other
Crops Included Y/N: No
Days on Site: 90
Directions: From I-4, take Exit 55 for US-27 South toward Haines City and continue for approximately 3?5 miles. Turn left onto Ernie Caldwell Blvd, then turn right into the Astonia community. Continue straight and turn onto Sydney Street.
Exterior: Concrete Block Construction
Flooring: Carpet, Vinyl
HOA Fee: 15/ Monthly
Home Warranty Y/N: No
Lease Considered Y/N: No
Listing Terms: All Cash, Conventional, FHA
Lot: Less Than 1/4 Acre Lot
Parcel#: 27-26-22-706096-000430
Parking: Driveway
Parking Notes: Driveway
Patio/Porch: Open Porch, Patio
Property Attached Y/N: No
Property Sub-Type: Single Family Residence
Sewer: Public Sewer
Special View Info: Garden
Water: Municipal Water
Listed By / Shown By
Listed By
Agency Name: EXP Realty LLC
Agency Phone: 888-883-8509
Shown By
Agent Name: Evens Civil
Agent Phone:
Agency Title: Realty 100

Estimate Your Payment
Estimated Payment
$ 1,577.11 per month $874.65 Principal & Interest $587.83 Property Tax $114.63 Homeowner's InsuranceChange Payment Information


Privacy Policy / DMCA Notice / ADA Accessibility


This site is hosted, designed and copyright
© 1994 - 2026 by
Delta Media Group, Inc. -- Patent Pending --
840 Sydney Street | MLS# A12000297
This single family home located at 840 Sydney Street, Davenport, FL 33837 is currently listed for sale with an asking price of $393,000. This property was built in 2021 and has 4 bedrooms and 2 full and 1 partial baths with 2029 sq. ft. Sydney Street is located in the ASTONIA subdivision. Search ASTONIA real estate on ecivil.realty100.com today.