EvensCivil

BEDS1
BATHS1 full
SQUARE FEET645
MLS#B26078195
STATUSActive
PROPERTY TYPEResidential - Condominium
SUBDIVISIONCENTURY VILLAGE ***RENTABLE FROM DAY ONE
Property Description
CENTURY VILLAGE IS A 55+ ADULT COMMUNITY- This Great 1 Bedroom 1 Bath 2nd Floor Condo. ***THIS CONDO IS RENTABLE FROM DAY ONE...This Condo is only steps to the Laundry room. Century Village has all the amenities anyone could want in a senior community in Beautiful South. Florida. Close to the malls, restaurants, & shopping. Free Transportation is also available.
Property Features
Property Type: Residential - Condominium
Cooling: Ceiling Fan(s), Wall/Window Unit(s)
Heating: Electric
Roof Type: Shingle
Stories: 1.0
Taxes: $1,160
Year Built: 1972
Amenities
None
Balcony
Feature Descriptions
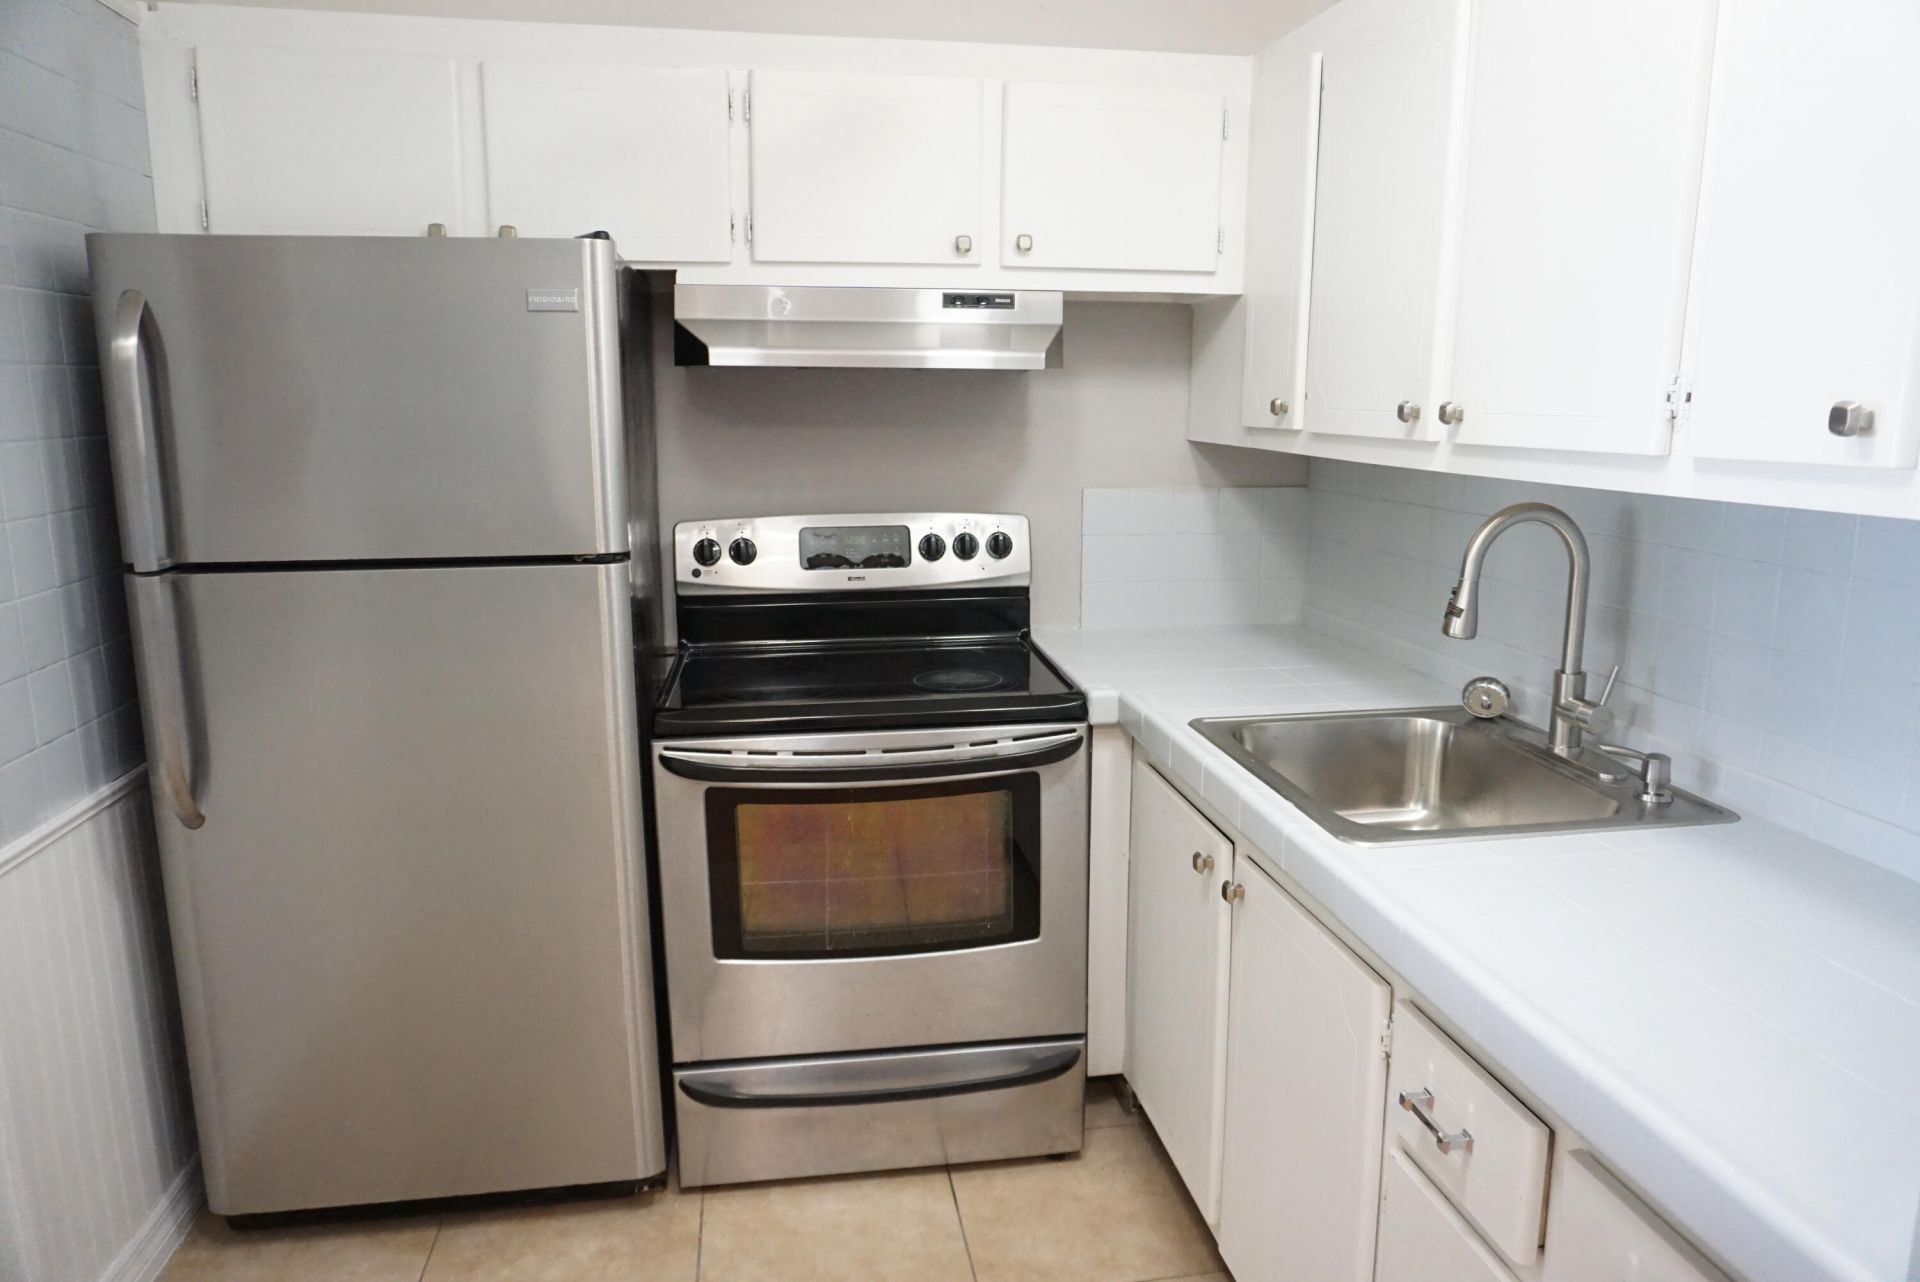
Appliances: Microwave, Refrigerator, Range
Association Amenities: Billiard Room, Clubhouse, Fitness Center, Game Room, Indoor Pool, Jogging Path, Laundry, Management, Pool, Sauna, Spa/Hot Tub, Workshop Area, Manager On Site, Bocce Ball, Business Center, Community Room, Courtesy Bus, Heated Pool, Library, Maintained Community, Pickleball Court(s), Sidewalks, Street Lights, Gated, Security, Maintenance, Recreation Facilities
Association Fee Includes: Cable TV
Balcony: Balcony - Covered
Days on Site: 3
Exterior: Block
Flooring: Laminate
Furnished: Unfurnished
HOA Fee: $498/ Monthly
Hot Tub: Yes
Laundry: Laundry Room
Parcel#: 00424323280040890
Parking: Assigned, Guest
Parking Notes: Assigned, Guest
Pets Allowed: Yes, Number Limit, Size Limit
Restrictions: Lease Restrictions
Sauna: Yes
Security: Smoke Detector(s)
Sewer: Public Sewer
SQFT Living: 570
Structure Type: Multi Family
Total Rooms: 3
Utilities: Underground Utilities
Utilities: Underground Utilities
Water: Public
Waterfront Features: None
Room Sizes
Living Room: 16 X 14
Kitchen: 10 X 10
Primary Bedroom: 12 X 14
Local Schools
High School: Palm Beach Lakes
Middle School: Bear Lakes
Elementary School: Grassy Waters
Listed By / Shown By
Listed By
Agency Name: Prestige Properties Group LLC
Agency Phone: 561-676-6455
Shown By
Agent Name: Evens Civil
Agent Phone:
Agency Title: Realty 100

Estimate Your Payment
Estimated Payment
$ 285.46 per month $166.92 Principal & Interest $96.67 Property Tax $21.88 Homeowner's InsuranceChange Payment Information


Privacy Policy / DMCA Notice / ADA Accessibility


This site is hosted, designed and copyright
© 1994 - 2026 by
Delta Media Group, Inc. -- Patent Pending --
89 Cambridge D | MLS# B26078195
This condo located at 89 Cambridge D, West Palm Beach, FL 33417 is currently listed for sale with an asking price of $75,000. This property was built in 1972 and has 1 bedrooms and 1 full baths with 645 sq. ft. Cambridge D is located in the CENTURY VILLAGE ***RENTABLE FROM DAY ONE subdivision. Search CENTURY VILLAGE ***RENTABLE FROM DAY ONE real estate on ecivil.realty100.com today.