EvensCivil

BEDS4
BATHS3 full
SQUARE FEET2,460
MLS#A4703483
STATUSActive
PROPERTY TYPEResidential - Condominium
SUBDIVISIONSIESTA KEY BEACH RESIDENCES
Property Description
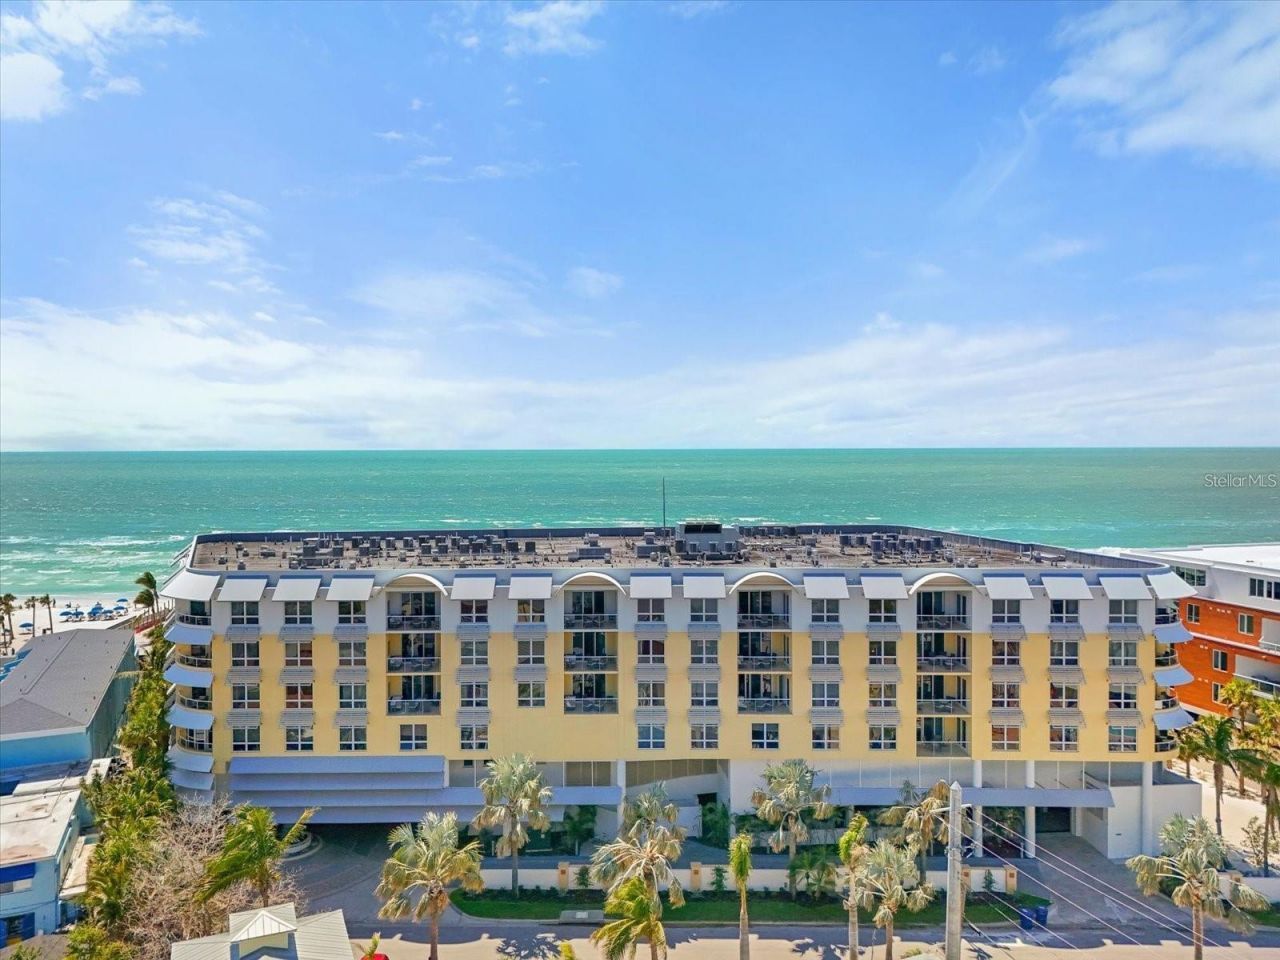
Fractional Ownership. FRACTIONAL OWNERSHIP **GUARANTEED GULF FRONT DELUXE UNIT**Imagine a perfect family retreat every year for Memorial Weekend on world famous Siesta Key Beach!Why not let the Hyatt Vacation Club manage all your entertainment and luxury high-end.GULF FRONT WITH GULF VIEW accommodations! For local residents and all owners, enjoy the alternative lifestyle for two weeks a year with an additional float week. This year's dates are May 22-May 29 and May 29 to June 5 in 2027. Enjoy the option of the Hyatt VacationClub's exchange program, reservation procedures, point values, and availability to change your family get-togethers!This floorplan offers a primary suite, a junior suite, a guest bedroom, and a den with a sleeper sofa. These units overlook the pool and beach; not all units do. The best part of Siesta Key is that you will not need a vehicle. Trolley, buses, golf carts are all available for Siesta Key transportation. For casual dining, fine dining, live entertainment every day, this is the destination everyone is discovering. Easy flights, easy drive! More details upon request. This is a great opportunity to act on at these exceptionally low prices!
Property Features
Property Type: Residential - Condominium
Cooling: Central Air
Garage: 1 car attached
Heating: Central, Electric
Roof Type: Concrete
Stories: 6.0
Taxes: $428
Year Built: 2009
Amenities
Ceiling Fans(s)
Crown Molding
Open Floorplan
Solid Surface Counters
Solid Wood Cabinets
Split Bedroom
Balcony
Lighting
Sidewalk
Feature Descriptions
Appliances: Dishwasher, Disposal, Dryer, Electric Water Heater, Microwave, Range, Refrigerator, Washer
Association Amenities: Elevators, Fitness Center, Maintenance, Pool, Recreation Facilities
Body of Water: GULF OF MEXICO
Community Features: Fitness Center, Pool, Restaurant, Sidewalks, Street Lights
Condo Fee: $17508/ Annual
Days on Site: 37
Directions: I-75 to exit 205 West on Clark Rd./ Stickney Pt. Left on Midnight Pass Rd. Right on Seaside Dr. follow road to the building on the right. Complimentary valet parking.
Exterior: Block, Stucco
Flood Zone Code: AE
Flooring: Tile, Wood
Foundation: Pillar/Post/Pier, Slab
Frontage Gulf Ocean: 270
HOA Fee: 1459/ Monthly
HOA Y/N: Yes
Home Warranty Y/N: No
Listing Terms: Cash
Ownership: Fractional
Parking: Assigned, Circular Driveway, Covered, Guest, Open
Parking Notes: Assigned, Circular Driveway, Covered, Guest, Open
Patio/Porch: Covered
Pets Allowed: No
Pool: Heated, In Ground
Property Attached Y/N: No
Property Sub-Type: Condominium
Sewer: Public Sewer
Showing Instructions: Appointment Only
Spa: Heated, In Ground
Special Sale Provisions: None
Special View Info: Water
Utilities: Cable Connected, Electricity Connected, Natural Gas Connected, Phone Available, Public, Sewer Connected, Water Connected
Water: Public
Water Access: Beach, Gulf/Ocean
Water Access Y/N: Yes
Waterfront Features: Gulf/Ocean
Water View: Gulf/Ocean - Full
Windows: Blinds
Zoning: RMF3
Room Sizes
Kitchen: 10.5x12
Living Room: 15x21
Dining Room: 9.5x18
Primary Bedroom: 17x18
Bedroom 2: 14x17.5
Bedroom 3: 13x12
Bedroom 4: 11x14
Local Schools
High School: Sarasota High
Middle School: Brookside Middle
Elementary School: Phillippi Shores Elementary
Listed By / Shown By
Listed By
Agency Name: MICHAEL SAUNDERS & COMPANY
Agency Contact: 941-349-3444
Shown By
Agent Name: Evens Civil
Agent Phone:
Agency Title: Realty 100

Estimate Your Payment
Estimated Payment
$ 148.94 per month $100.15 Principal & Interest $35.67 Property Tax $13.13 Homeowner's InsuranceChange Payment Information



Member Participants (and their affiliated licensees, if applicable) shall indicate on their websites that IDX information is provided exclusively for consumers’ personal non-commercial use, that it may not be used for any purpose other than to identify prospective properties consumers may be interested in purchasing, that the data is deemed reliable but is not guaranteed by MLS GRID, and that the use of the MLS GRID Data may be subject to an end user license agreement prescribed by the Member Participant’s applicable MLS if any and as amended from time to time. MLS GRID may, at its discretion, require use of other disclaimers as necessary to protect Member Participant, and/or their MLS from liability.
Based on information submitted to the MLS GRID. All data is obtained from various sources and may not have been verified by broker or MLS GRID. Supplied Open House Information is subject to change without notice. All information should be independently reviewed and verified for accuracy. Properties may or may not be listed by the office/agent presenting the information.
Privacy Policy / DMCA Notice / ADA Accessibility


This site is hosted, designed and copyright
© 1994 - 2026 by
Delta Media Group, Inc. -- Patent Pending --
915 Seaside Dr, Unit 405, WEEKS | MLS# A4703483
This condo located at 915 Seaside Dr, Unit 405, WEEKS, Sarasota, FL 34242 is currently listed for sale with an asking price of $45,000. This property was built in 2009 and has 4 bedrooms and 3 full baths with 2460 sq. ft. Seaside Dr, Unit 405, WEEKS is located in the SIESTA KEY BEACH RESIDENCES subdivision. Search SIESTA KEY BEACH RESIDENCES real estate on ecivil.realty100.com today.